
Price Reduction - Views
Address
4959 Eichler Way, Palm Springs, CA
Price
$ 1,090,000
Property Attributes
- MLS#219150132PS
- TypeSingle Family
- Listing Status Active
- CountyRiverside
- CityPalm Springs
- Area Central Palm Springs
- NeighborhoodEscena
- Zip92262
- Style
- Year Built2006
- Price$ 1,090,000
- Bedrooms3
- Full Bathrooms2
- Half Bathrooms1
- Sqr Footage2965
- Lot Size0.14 Acres
Data Source:
California Regional MLS (CRMLS)
Property Description
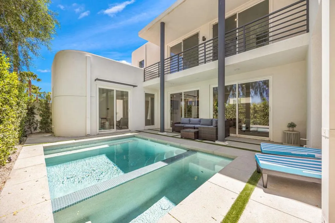
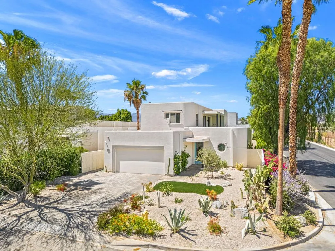
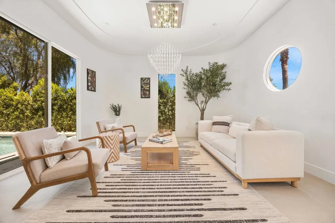
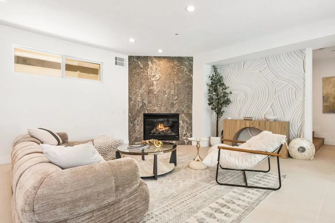
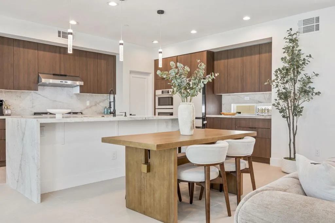
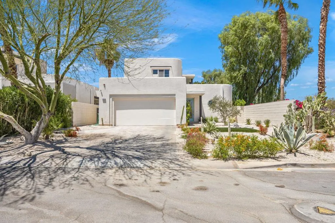
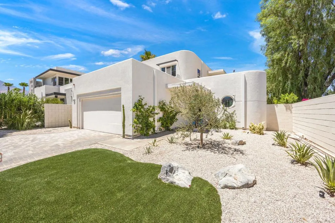
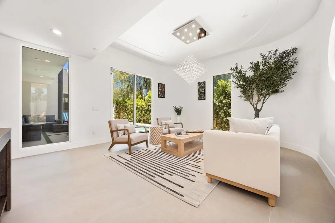
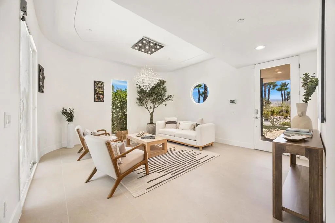
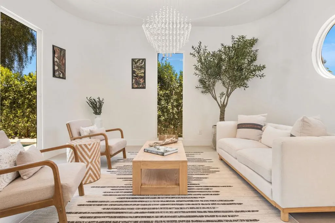
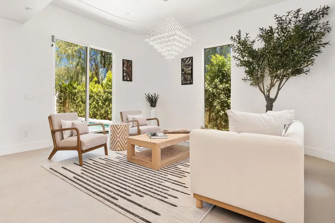
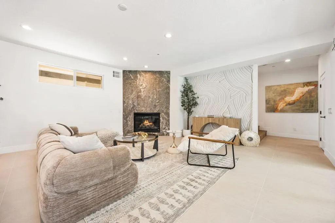
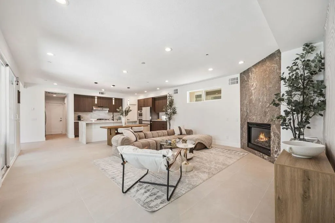
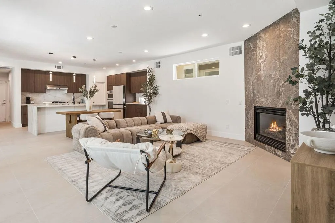
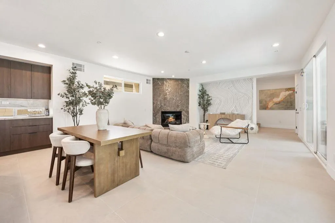
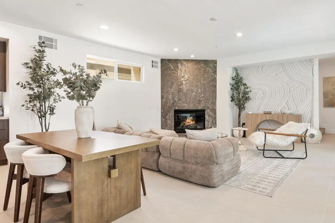
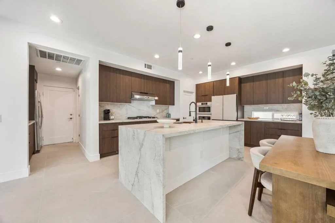
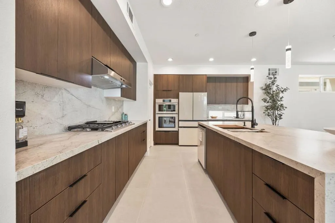
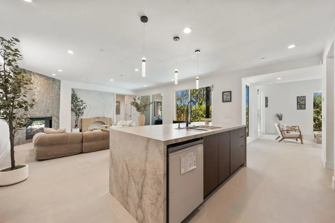
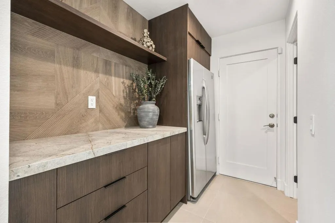
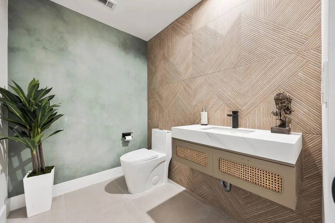
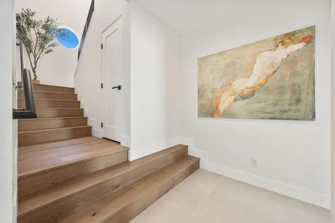
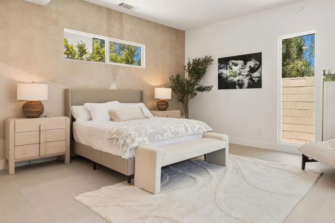
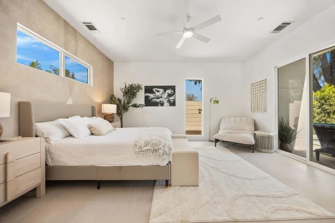
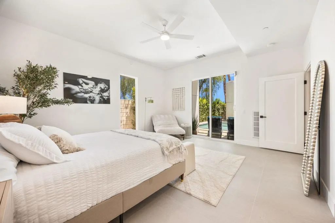
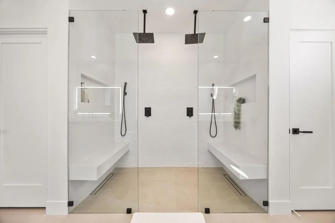
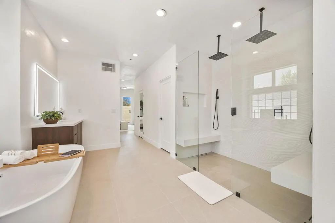
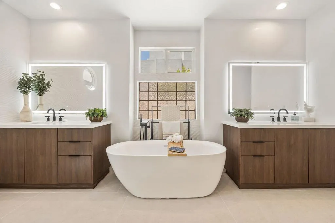
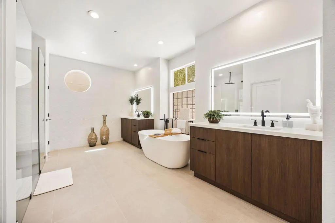
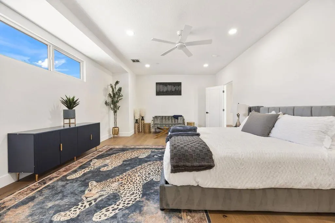
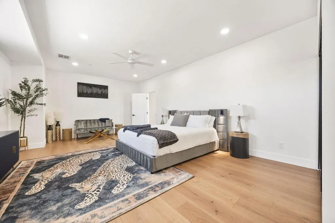
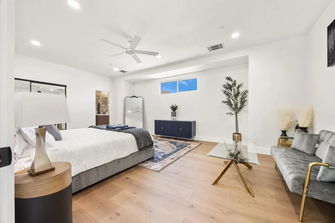
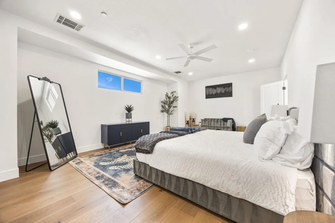
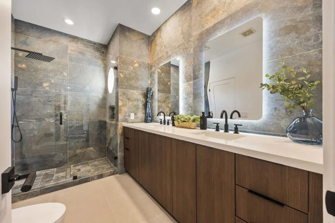
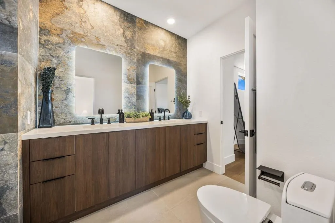
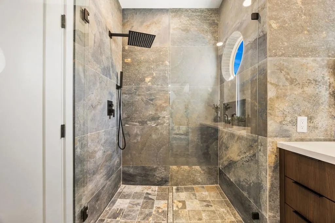
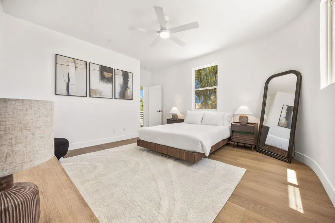
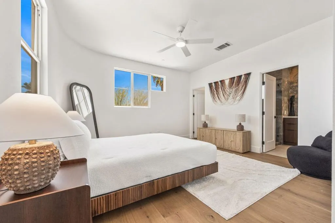
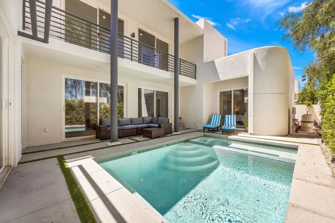
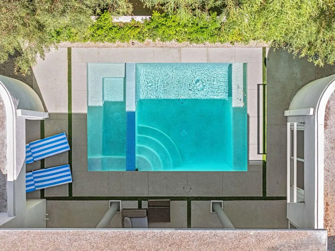
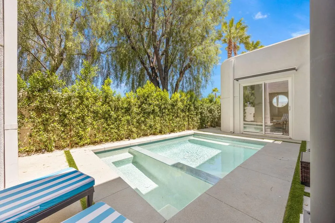
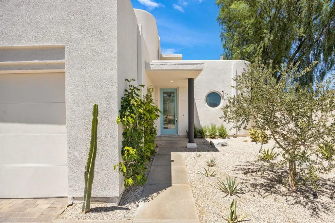
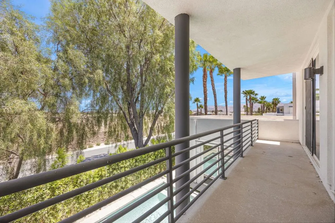
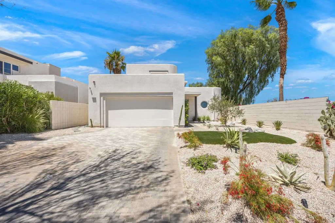
A striking expression of soft modern design, this exquisitely reimagined residence offers nearly 3,000 square feet of sophisticated desert living with a level of scale, finish and style rarely found at this price point. Completely remodeled with a refined designer sensibility, the home features 3 exceptionally spacious bedrooms and 2.5 beautifully curated baths, blending sculptural architecture, organic textures and a warm neutral palette into a residence that feels both elevated and effortless.The interiors unfold through generous, light-filled living spaces designed for both everyday comfort and memorable entertaining. A dramatic stone fireplace anchors the main living area, complemented by a custom architectural feature wall and an open-concept kitchen with waterfall stone surfaces, sleek cabinetry and statement lighting. Oversized porcelain flooring creates a seamless visual flow throughout the main living spaces, while warm wood elements and carefully layered materials add depth and character.The primary suite is a true retreat, impressive in both scale and serenity, with direct outdoor connection and a spa-inspired bath that rivals a luxury hotel. Dual vanities, illuminated mirrors, a freestanding soaking tub, sculptural wall treatments and an oversized glass-enclosed shower create an indulgent private sanctuary. Secondary bedrooms are remarkably spacious, including an expansive suite with warm wood flooring, while every bath has been individually finished with a distinct designer point of view.Outside, a newly created pool and outdoor environment transforms the private courtyard into an intimate desert escape, ideal for sun-filled afternoons, evening cocktails and effortless entertaining. Mature palms, architectural landscaping, curved forms and the home's signature circular windows give the property an unmistakable identity. This luxurious home could be delivered turn key furnished as well.
| Price History | |
|---|---|
| 7/10/2026 | Listed $1,180,000 |
| 8/27/2026 | 8$1,090,000 |
General Features
| Living Area | 2965 |
|---|---|
| Heating | Forced Air |
| Cooling | Central Air |
| Possession | Close Of Escrow |
| Appliances | Gas Cooktop,Gas Oven,Gas Range,Microwave,Refrigerator,Range Hood |
| HOA Fee | 260 |
| Garage Spaces | 2 |
| Architectural Style | Modern |
| Pool Features | Electric Heat,In Ground |
| Security Features | Gated Community |
| Construction Materials | Stucco |
| Year Built | 2006 |
| View | Desert,Mountain(s),Pool |
| Stories Count | 2 |
| Levels | Two |
| Property Subtype | Single Family Residence |
| Community Features | Gated |
| Assoc Fee Paid Per | Monthly |
| County | Riverside |
| New Construction | false |
| Property Type | Residential |
| Association Amenities | Pet Restrictions |
| HOA | true |
| Attached Garage | true |
| Subdivision Name | Escena |
| Garage Y/N | true |
| Full Baths | 1 |
| Special Listing Conditions | Standard |
| Status | Active |
| Directions | Enter Escena main gate at Gene Autry. Guard will give you access. Cross Street: Clubhouse View Drive. |
| City | Palm Springs |
| Disclosures | Covenants/Restrictions Disclosure,HOA Disclosure,Home Warranty |
| Senior Community Y/N | false |
| Open Parking Spaces | 2 |
| MLS Area | 332 - Central Palm Springs |
| Lot Size Units | Square Feet |
| Lot Size Square Feet | 6098 |
| Carport Spaces | 2 |
| Carport Y/N | true |
| Listing Terms | Cash,Cash to New Loan |
| Spa Features | Heated,In Ground,Private |
| Property Attached Y/N | false |
| Land Lease Y/N | false |
| Property Condition | Updated/Remodeled |
| Lease Considered Y/N | false |
| Standard Status | Active |
| Year Built Source | Assessor |
| Property Sub Type Additional | Single Family Residence |
| PostalCity | PALM SPRINGS |
Interior Features
| Interior Amenities | Breakfast Bar,Walk-In Pantry |
|---|---|
| Flooring | Tile,Wood |
| Fireplace Features | Gas,Gas Starter,Living Room |
| Total Stories | 2 |
| Air Conditioning Y/N | true |
| Heating Y/N | true |
| Fireplace Y/N | true |
| Half Baths | 1 |
| 3/4 Baths | 1 |
| Laundry Features | Laundry Room |
| Total Bedrooms | 3 |
| LivingAreaSource | Assessor |
| Total Baths | 3 |
Exterior Features
| Fencing | Block |
|---|---|
| Parking Features | Direct Access,Driveway,Garage,Garage Door Opener,Oversized |
| Lot Features | Drip Irrigation/Bubblers,Sprinklers Timer,Sprinkler System |
| Total Parking | 8 |
| Lot Size Area | 6098 |
| Foundation Details | Slab |
| Spa | false |
| Lot Size Acres | 0.14 |
| Private Pool | true |
| Lot Size Source | Assessor |
Amenities
- Foreclosure
- Views
- Short Sale
- New Construction
- Adult 55+
- Lease To Own
- No HOA Fees
- Furnished
- Primary On Main
- Air Conditioning
- Seller Finance
- Green
- Fixer Upper
- Horse
- Golf
- Fireplace
- Deck
- Garage
- Basement
- Pool
Property vs Single Family Average in 92262
Price
Year Built
 Based on information from California Regional Multiple Listing Service, Inc. as of September 18, 2026 7:15 AM UTC This information is for your personal, non-commercial use and may not be used for any purpose other than to identify prospective properties you may be interested in purchasing. Display of MLS data is usually deemed reliable but is NOT guaranteed accurate by the MLS. Buyers are responsible for verifying the accuracy of all information and should investigate the data themselves or retain appropriate professionals. Information from sources other than the Listing Agent may have been included in the MLS data. Unless otherwise specified in writing, Broker/Agent has not and will not verify any information obtained from other sources. The Broker/Agent providing the information contained herein may or may not have been the Listing and/or Selling Agent.
