
Address
25347 Via Oriol, Santa Clarita, CA
Price
$ 789,900
Property Attributes
- MLS#26973299
- TypeSingle Family
- Listing Status Active
- CountyLos Angeles
- CitySanta Clarita
- Area Valencia 1
- NeighborhoodTEMPO
- Zip91355
- Style
- Year Built1971
- Price$ 789,900
- Bedrooms3
- Full Bathrooms2
- Half Bathrooms0
- Sqr Footage1426
- Lot Size0.1196 Acres
Data Source:
California Regional MLS (CRMLS)
Property Description
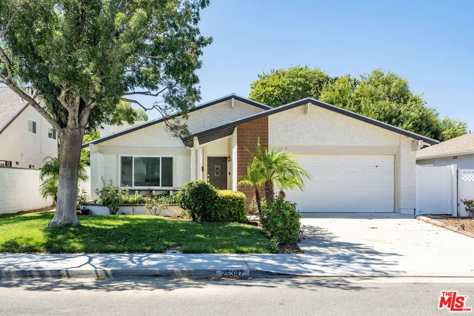
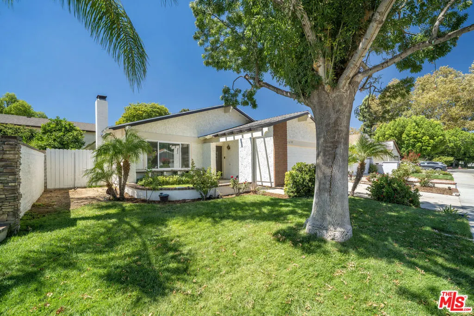
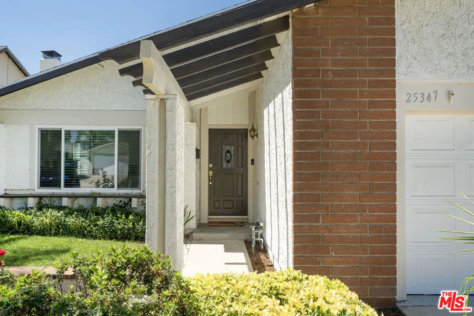
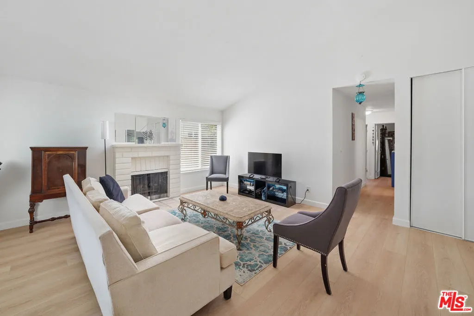
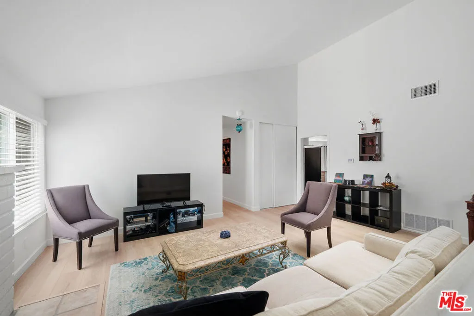
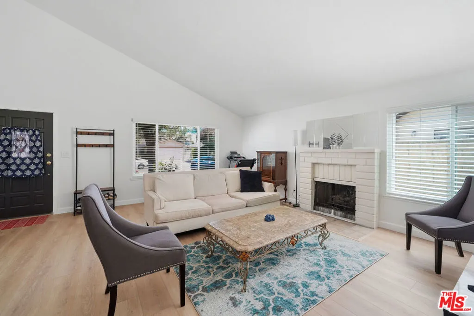
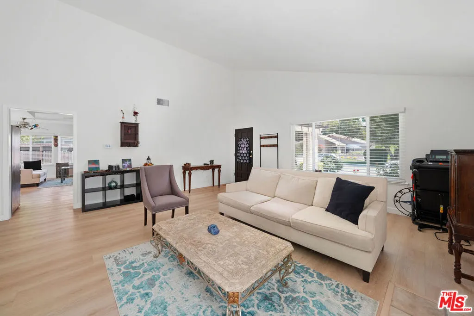
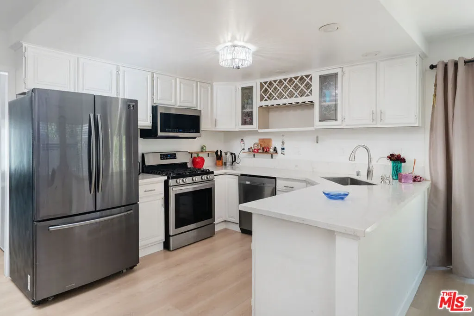
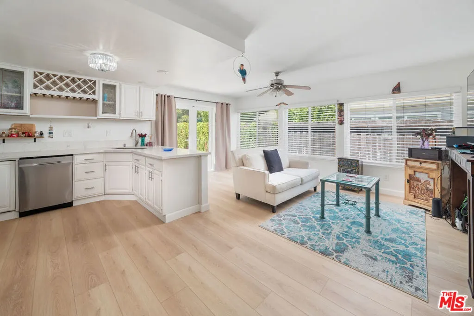
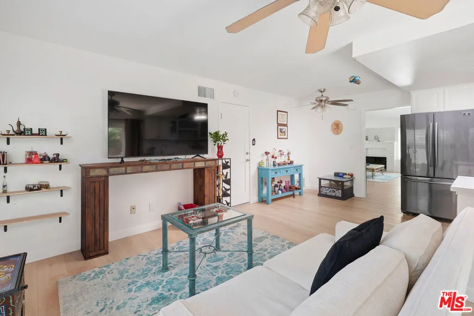
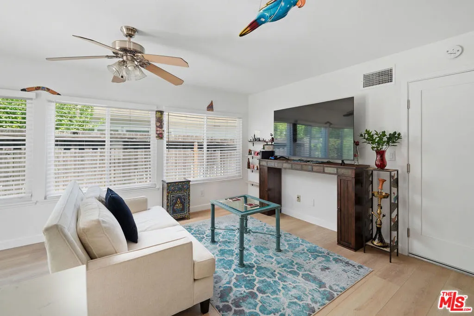
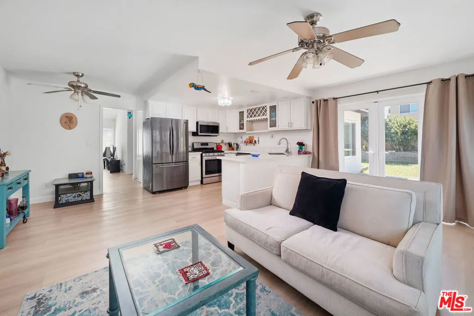
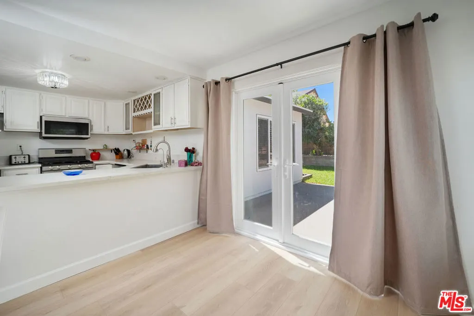
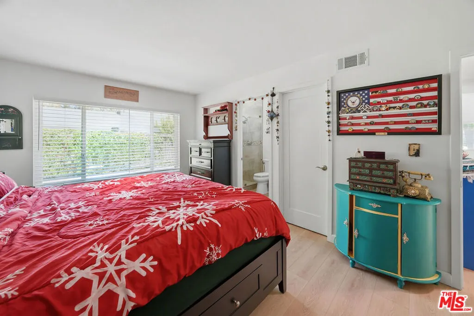
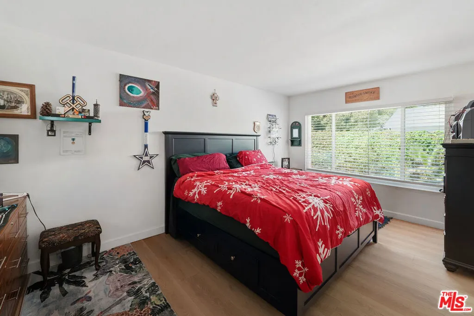
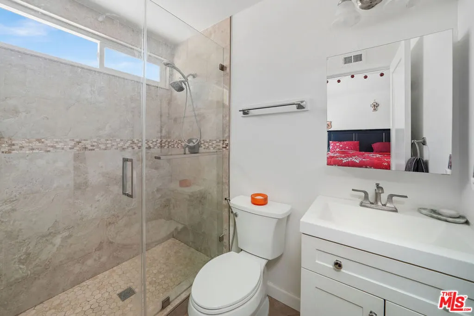
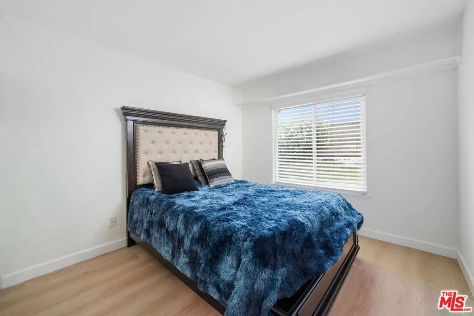
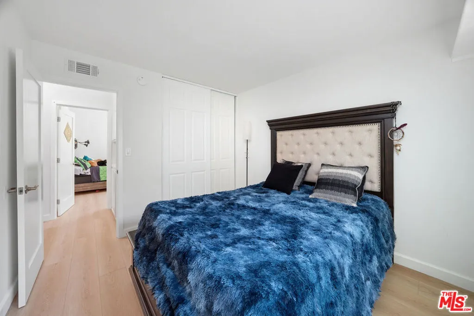
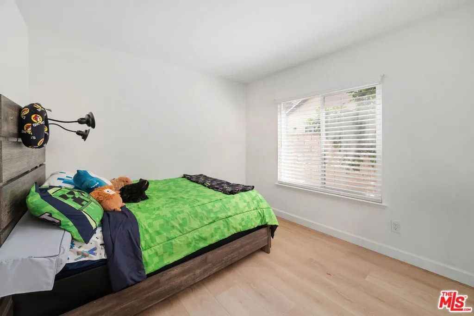
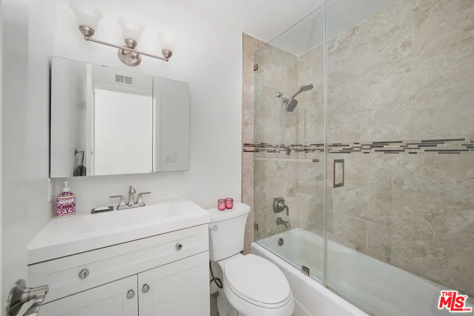
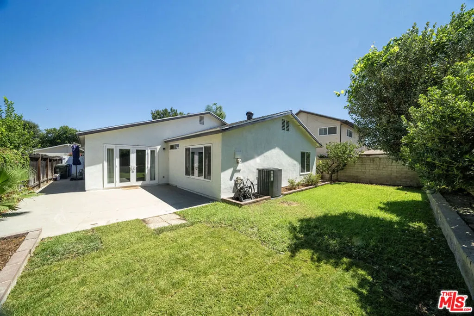
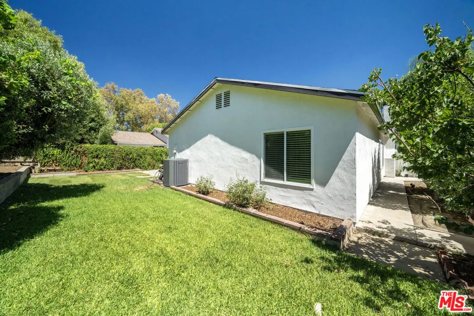
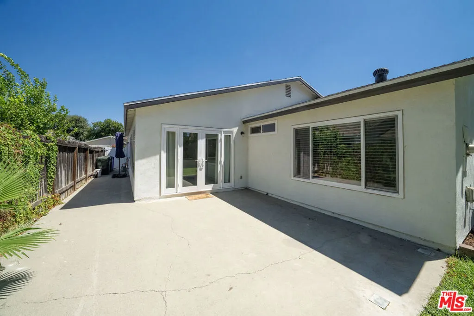
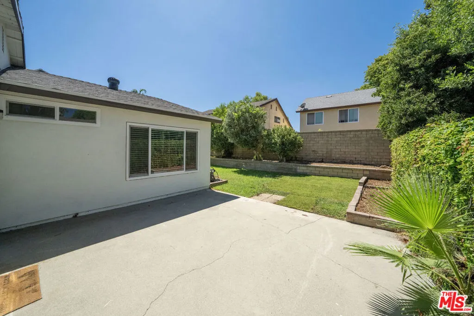
Beautifully updated single-story Valencia home with vaulted ceilings, ideally situated on a cul-de-sac street with direct access to Valencia's extensive paseo system. Offering 3 bedrooms, 2 baths, and approximately 1,426 square feet, this home has been extensively renovated with numerous major improvements already completed. Living room featuring dramatic vaulted ceilings and a fireplace, creating a warm and comfortable atmosphere. The interior has been refreshed with newer flooring, baseboards, high quality interior doors, drywall, light switches and outlets, light fixtures, blinds, and interior paint. The updated kitchen features marble countertops and newer appliances and opens to the adjacent family room and dining area, providing a comfortable, connected space for everyday living and entertaining. The primary bedroom features its own remodeled bath, while two additional bedrooms share an updated hall bath. Both bathrooms were remodeled approximately four years ago. Additional improvements include newer windows and French doors installed approximately one year ago, copper plumbing, and a roof approximately three years old. A major recent upgrade is the brand-new HVAC system installed in July 2026, including new A/C, furnace, coil, ductwork, and redesigned vents in the main living room and kitchen areas an incredible improvement for comfort and efficiency. The attached two-car garage offers laundry hookups and newer epoxy-coated flooring. Outside, enjoy updated landscaping, a private patio and backyard perfect for morning coffee, entertaining, or evening BBQs, plus a side yard with fruit trees. Located in the heart of Valencia, this home offers convenient access to the paseo system, parks, shopping, dining, schools, and community amenities. With extensive interior and exterior improvements, major systems recently replaced, and a desirable single-story floor plan, this is a fantastic opportunity to enjoy the Valencia lifestyle in a truly move-in-ready home.
| Price History | |
|---|---|
| 9/4/2026 | Listed $789,900 |
General Features
| Living Area | 1426 |
|---|---|
| Sewer | Other |
| Heating | Central |
| Cooling | Central Air |
| Possession | Close Of Escrow |
| Appliances | Dishwasher,Disposal,Gas Range,Microwave |
| Zoning | SCUR2 |
| Garage Spaces | 2 |
| Patio/Porch Features | Concrete |
| Architectural Style | Ranch |
| Pool Features | None |
| Year Built | 1971 |
| View | None |
| Stories Count | 1 |
| Levels | One |
| Property Subtype | Single Family Residence |
| County | Los Angeles |
| New Construction | false |
| Property Type | Residential |
| HOA | false |
| Attached Garage | true |
| Subdivision Name | TEMPO |
| Garage Y/N | true |
| Full Baths | 2 |
| Special Listing Conditions | Standard |
| Status | Active |
| Buyer Financing | Cash,Conventional,FHA |
| Directions | Wiley Canyon to Via Pacifica to Via Barra to Via Oriol |
| City | Santa Clarita |
| Senior Community Y/N | false |
| High School District | William S. Hart Union |
| MLS Area | VAL1 - Valencia 1 |
| Lot Size Units | Square Feet |
| Lot Size Square Feet | 5209 |
| Spa Features | None |
| Property Attached Y/N | false |
| Property Condition | Updated/Remodeled |
| Lease Considered Y/N | false |
| Virtual Tour | https://inhometours.hd.pics/25347-Via-Oriol/idx |
| Standard Status | Active |
| Occupancy Type | Owner |
| Year Built Source | Assessor |
| Property Sub Type Additional | Single Family Residence |
| PostalCity | VALENCIA |
Interior Features
| Interior Amenities | Separate/Formal Dining Room |
|---|---|
| Flooring | Laminate |
| Furnished Y/N | Unfurnished |
| Fireplace Features | Living Room |
| Total Stories | 1 |
| Common Walls | No Common Walls |
| Air Conditioning Y/N | true |
| Heating Y/N | true |
| Fireplace Y/N | true |
| Laundry Features | In Garage |
| Total Bedrooms | 3 |
| LivingAreaSource | Assessor |
| Total Baths | 2 |
Exterior Features
| Fencing | Block |
|---|---|
| Parking Features | Door-Multi,Garage |
| Lot Features | Back Yard,Landscaped |
| Water Source | Public |
| Total Parking | 2 |
| Lot Size Area | 5209 |
| Spa | false |
| Building Area Total | 1426 |
| Lot Dimensions | 55x94 |
| Lot Size Acres | 0.1196 |
| Private Pool | false |
| Lot Size Source | Assessor |
| LotDimensionsSource | Assessor |
Amenities
- Foreclosure
- Views
- Short Sale
- New Construction
- Adult 55+
- Lease To Own
- No HOA Fees
- Furnished
- Primary On Main
- Air Conditioning
- Seller Finance
- Green
- Fixer Upper
- Horse
- Golf
- Fireplace
- Deck
- Garage
- Basement
- Pool
Property vs Single Family Average in 91355
Price
Year Built
 Based on information from California Regional Multiple Listing Service, Inc. as of September 13, 2026 1:19 PM UTC This information is for your personal, non-commercial use and may not be used for any purpose other than to identify prospective properties you may be interested in purchasing. Display of MLS data is usually deemed reliable but is NOT guaranteed accurate by the MLS. Buyers are responsible for verifying the accuracy of all information and should investigate the data themselves or retain appropriate professionals. Information from sources other than the Listing Agent may have been included in the MLS data. Unless otherwise specified in writing, Broker/Agent has not and will not verify any information obtained from other sources. The Broker/Agent providing the information contained herein may or may not have been the Listing and/or Selling Agent.
