
Views
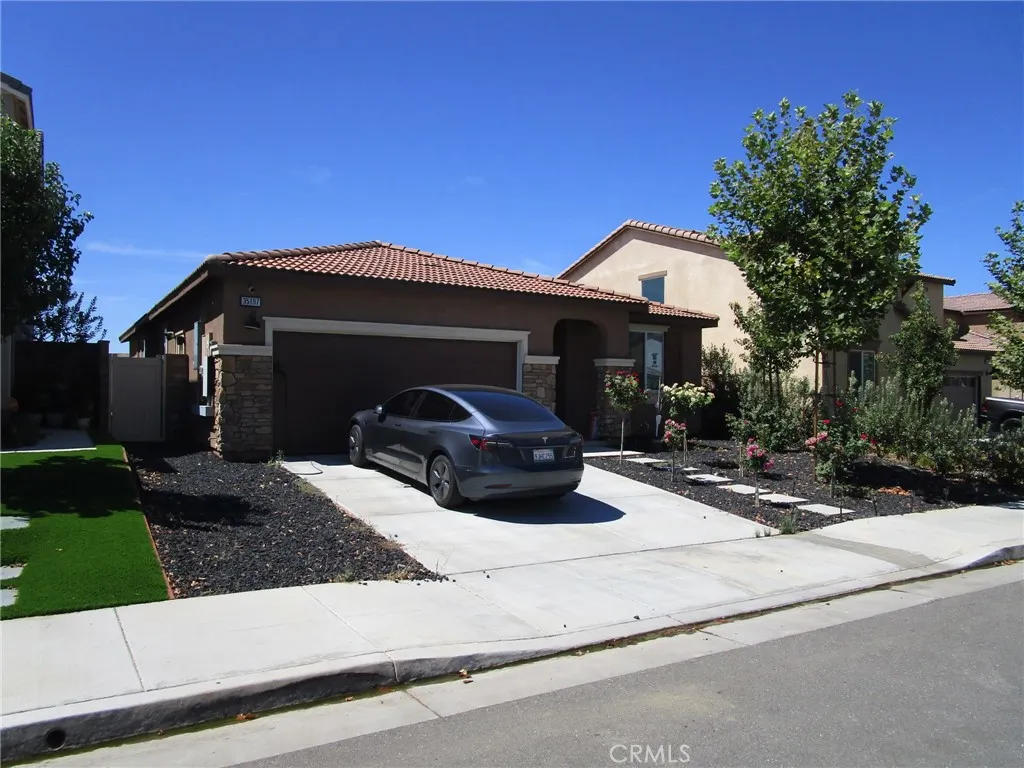
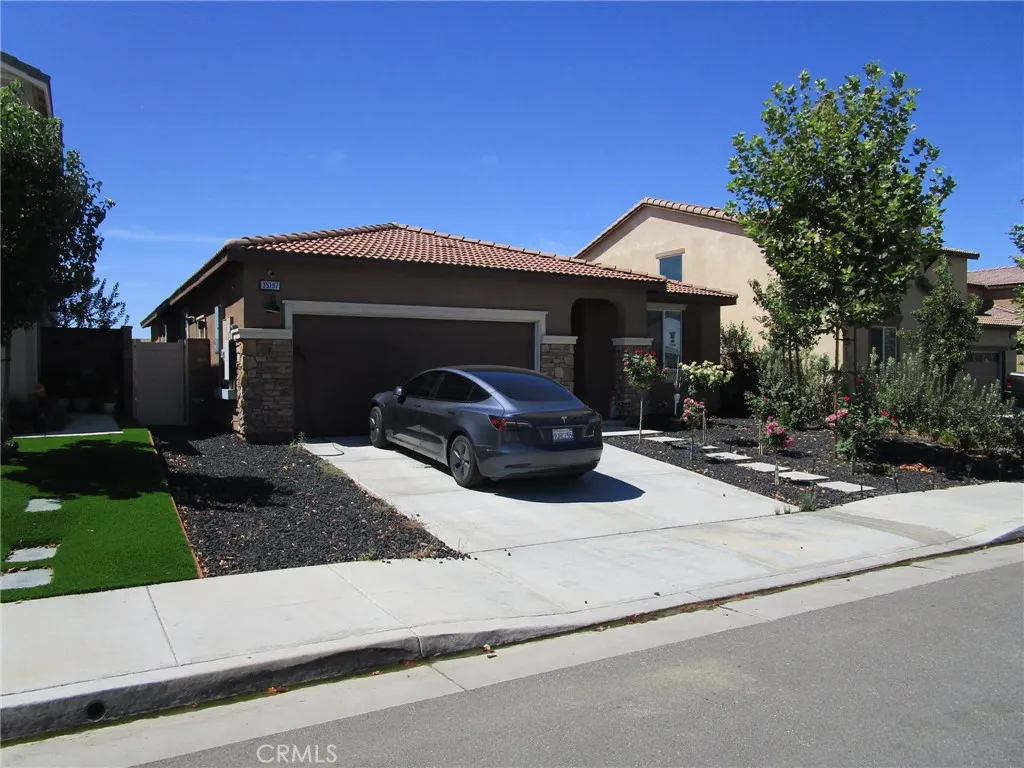


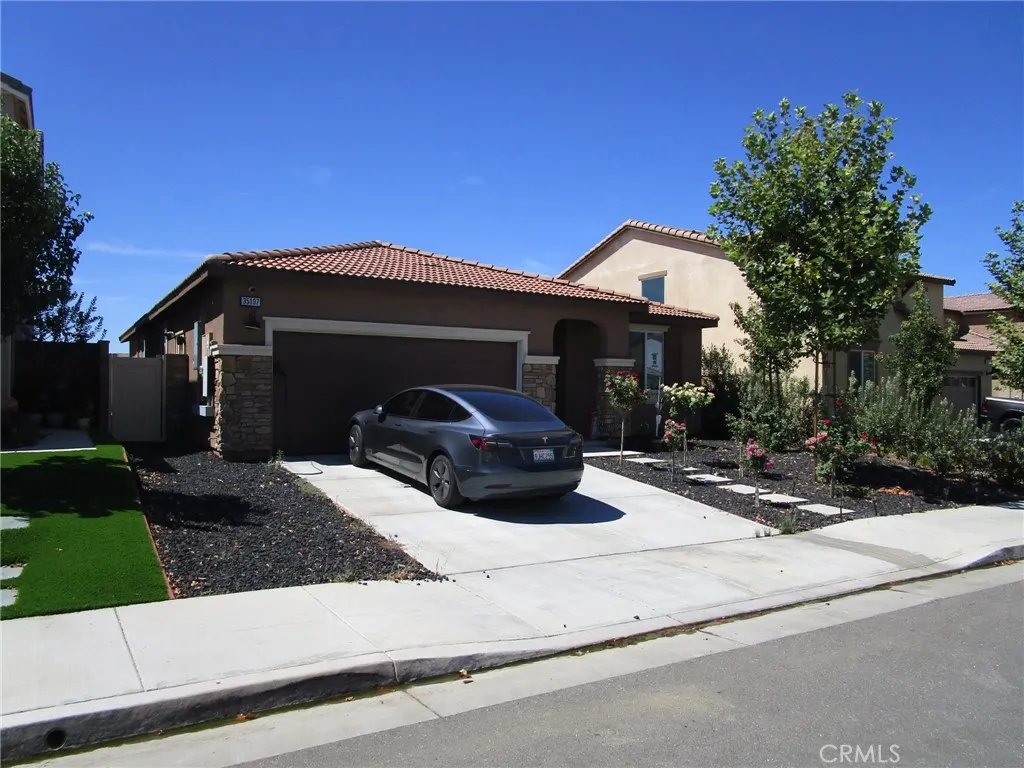
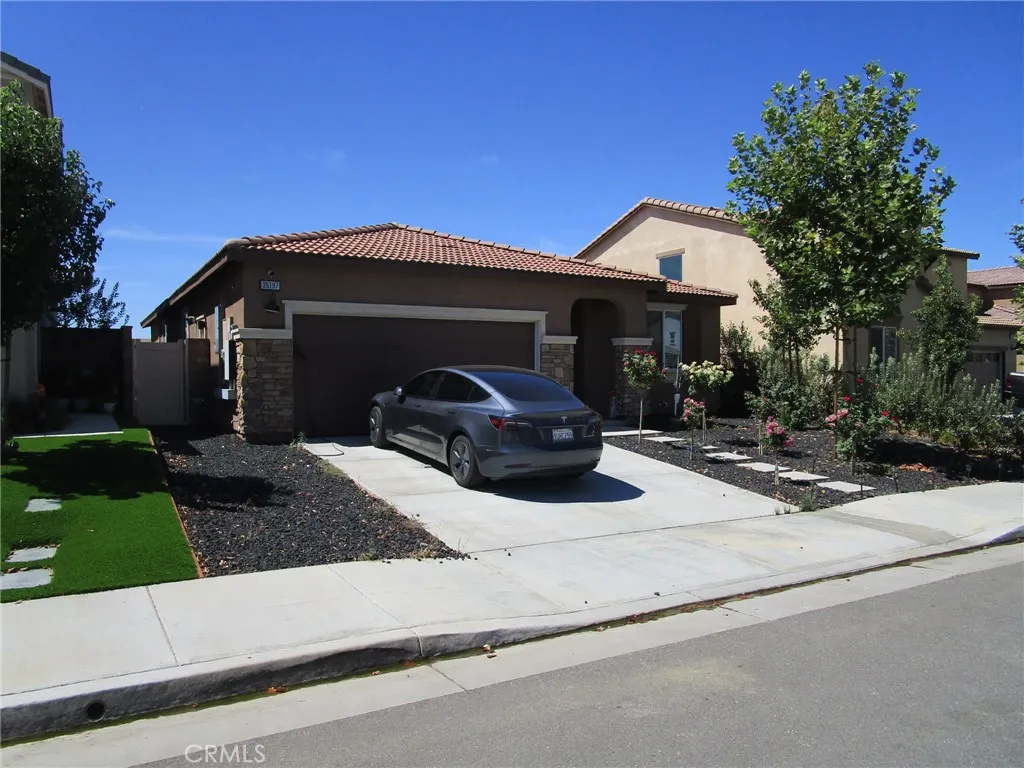
Address
35197 Funk, Beaumont, CA
Price
$ 560,000
Property Attributes
- MLS#IV26205349
- TypeSingle Family
- Listing Status Coming Soon
- CountyRiverside
- CityBeaumont
- Area Banning/Beaumont/Cherry Valley
- NeighborhoodSolera (SLRA)
- Zip92223
- Style
- Year Built2022
- Price$ 560,000
- Bedrooms4
- Full Bathrooms3
- Half Bathrooms0
- Sqr Footage1898
- Lot Size0.1146 Acres
Data Source:
California Regional MLS (CRMLS)
Property Description
Welcome home to resort-style living at 35197 Funk Way in the highly sought-after master-planned community of Fairway Canyon! Built in 2022, this turn-key single-story residence features a light-filled 1,898 sq ft floor plan offering 4 spacious bedrooms and 3 full bathrooms. Designed with modern living in mind, the open-concept layout seamlessly connects the chef’s kitchen—complete with a center island, quartz countertops, and a walk-in pantry—directly to the generous family room, creating the ideal space for entertaining family and friends. The primary suite serves as a peaceful retreat, featuring a dual-sink vanity, soaking tub, separate shower, and expansive walk-in closet. Beyond the home, living in Fairway Canyon offers an unmatched Southern California lifestyle. Your low $155/month HOA gives you exclusive access to world-class community amenities, including a state-of-the-art clubhouse, fitness center, two resort-style swimming pools, spa, splash pad, playgrounds, and miles of scenic walking trails—all set against the backdrop of Morongo Golf Club at Tukwet Canyon. Prime Location & Convenience: Perfectly positioned in Southern California’s thriving Pass Area, Beaumont offers small-town charm with big-city convenience. Out-of-area buyers will love the proximity to major commuter routes (I-10 and Highway 60), placing Palm Springs, Big Bear mountain resorts, Cabazon Outlets, and San Bernardino’s medical centers just a short drive away. Daily necessities are right around the corner with top-rated Beaumont Unified schools, local dining, shopping centers, and healthcare services close by. Whether you’re seeking single-level convenience, a vibrant community, or a location that connects you to the best of Southern California, 35197 Funk Way has it all!
| Price History | |
|---|---|
| 9/22/2026 | Listed $560,000 |
General Features
| Living Area | 1898 |
|---|---|
| Sewer | Public Sewer |
| Heating | Central |
| Cooling | Central Air |
| Appliances | Dishwasher,Gas Cooktop,Disposal,Gas Oven,Microwave,Tankless Water Heater |
| HOA Fee | 155 |
| Garage Spaces | 2 |
| Patio/Porch Features | Concrete |
| Architectural Style | Mediterranean |
| Pool Features | Association |
| Year Built | 2022 |
| View | Mountain(s),Neighborhood |
| Stories Count | 1 |
| Levels | One |
| Property Subtype | Single Family Residence |
| Community Features | Biking,Hiking,Park,Suburban |
| Assoc Fee Paid Per | Monthly |
| County | Riverside |
| New Construction | false |
| Property Type | Residential |
| Association Amenities | Clubhouse,Fitness Center,Maintenance Grounds,Playground,Pool,Spa/Hot Tub |
| HOA | true |
| Attached Garage | true |
| Subdivision Name | Solera (SLRA) |
| Garage Y/N | true |
| Full Baths | 3 |
| Special Listing Conditions | Standard |
| Status | Coming Soon |
| Directions | From Oak Glen Road turn right onto Yucaipa Boulevard left on 13th St. Right on Avenue E and. Left on Funk Way. |
| City | Beaumont |
| Association Name | Fairway Canyon |
| Entry Location | Front |
| Senior Community Y/N | false |
| High School District | Beaumont |
| Number Of Units Total | 1 |
| MLS Area | 263 - Banning/Beaumont/Cherry Valley |
| Lot Size Units | Square Feet |
| Lot Size Square Feet | 4992 |
| Listing Terms | Cash to New Loan |
| Spa Features | Association |
| Property Attached Y/N | true |
| Land Lease Y/N | false |
| Additional Parcels Y/N | false |
| Lease Considered Y/N | false |
| Structure Type | House |
| Living Area Units | Square Feet |
| Standard Status | Coming Soon |
| Occupancy Type | Owner |
| Year Built Source | Assessor |
| Tax Lot | 31 |
| Property Sub Type Additional | Single Family Residence |
| Expected Active Date | 2026-10-12 |
| PostalCity | BEAUMONT |
Interior Features
| Interior Amenities | Separate/Formal Dining Room,Open Floorplan,Primary Suite |
|---|---|
| Flooring | Concrete |
| Fireplace Features | None |
| Total Stories | 1 |
| Common Walls | 2+ Common Walls |
| Air Conditioning Y/N | true |
| Heating Y/N | true |
| Fireplace Y/N | false |
| Laundry Features | Electric Dryer Hookup,Gas Dryer Hookup,Inside,Laundry Room |
| Total Bedrooms | 4 |
| Main Level Bedrooms | 4 |
| Main Level Bathrooms | 3 |
| LivingAreaSource | Assessor |
| Total Baths | 3 |
Exterior Features
| Lot Features | 0-1 Unit/Acre |
|---|---|
| Water Source | Public |
| Total Parking | 2 |
| Lot Size Area | 4992 |
| Spa | true |
| Lot Size Acres | 0.1146 |
| Road Surface Type | Paved |
| Private Pool | false |
| Lot Size Source | Assessor |
Amenities
- Foreclosure
- Views
- Short Sale
- New Construction
- Adult 55+
- Lease To Own
- No HOA Fees
- Furnished
- Primary On Main
- Air Conditioning
- Seller Finance
- Green
- Fixer Upper
- Horse
- Golf
- Fireplace
- Deck
- Garage
- Basement
- Pool
Property vs Single Family Average in 92223
Price
Year Built
 Based on information from California Regional Multiple Listing Service, Inc. as of September 21, 2026 3:13 PM UTC This information is for your personal, non-commercial use and may not be used for any purpose other than to identify prospective properties you may be interested in purchasing. Display of MLS data is usually deemed reliable but is NOT guaranteed accurate by the MLS. Buyers are responsible for verifying the accuracy of all information and should investigate the data themselves or retain appropriate professionals. Information from sources other than the Listing Agent may have been included in the MLS data. Unless otherwise specified in writing, Broker/Agent has not and will not verify any information obtained from other sources. The Broker/Agent providing the information contained herein may or may not have been the Listing and/or Selling Agent.
