
Water Views - Primary on Main
Address
32432 Via Antibes, Dana Point, CA
Price
$ 4,995,000
Property Attributes
- MLS#NP26071251
- TypeSingle Family
- Listing Status Active
- CountyOrange
- CityDana Point
- Area Monarch Beach
- NeighborhoodEmerald Ridge (ER)
- Zip92629
- Style
- Year Built1983
- Price$ 4,995,000
- Bedrooms3
- Full Bathrooms2
- Half Bathrooms1
- Sqr Footage2780
- Lot Size0.1928 Acres
Data Source:
California Regional MLS (CRMLS)
Property Description
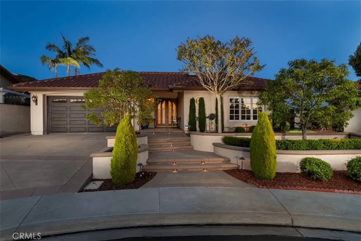
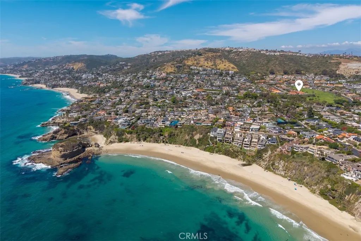
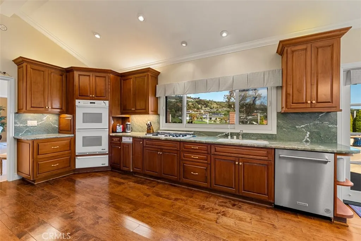
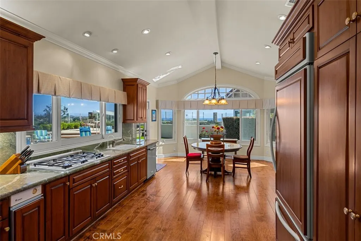
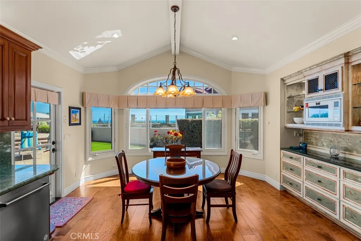
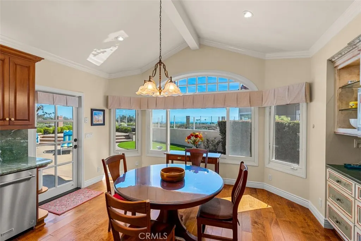
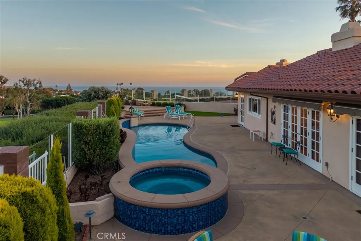
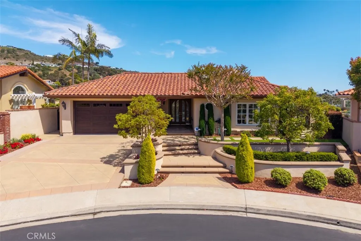
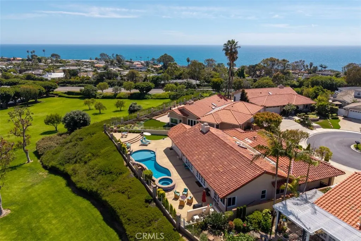
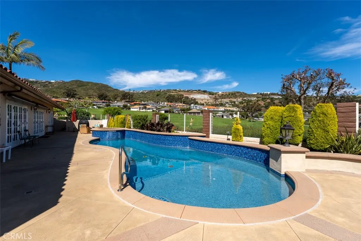
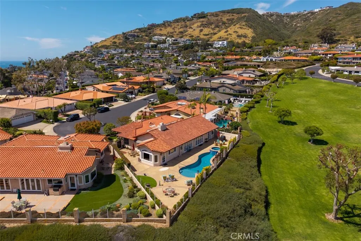
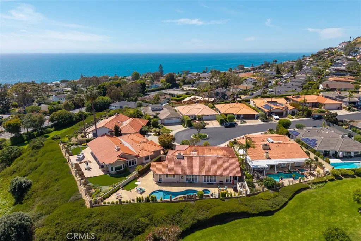
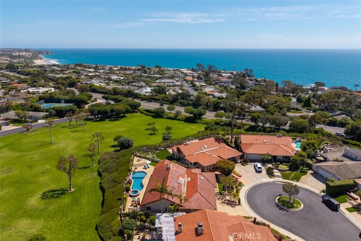
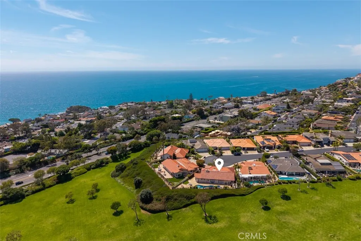
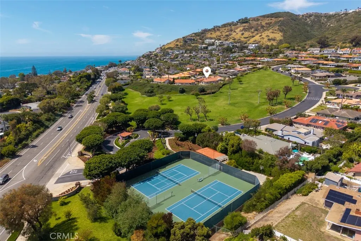
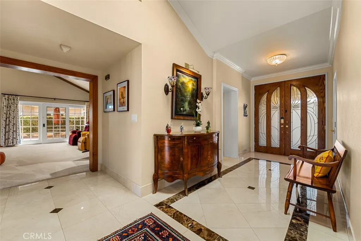
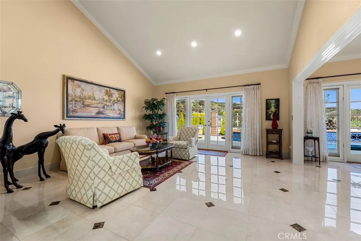
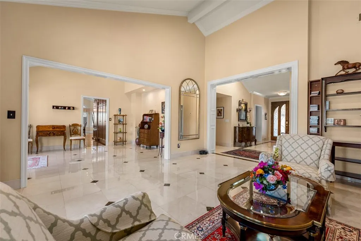
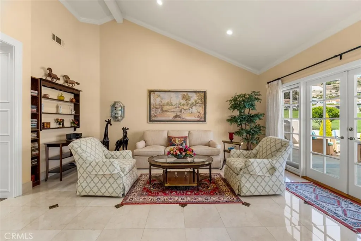
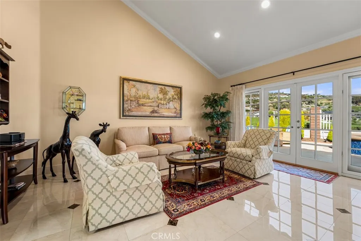
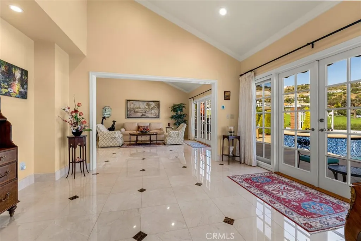
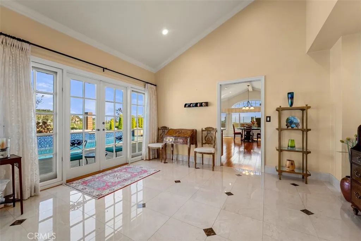
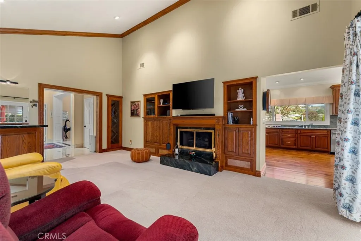
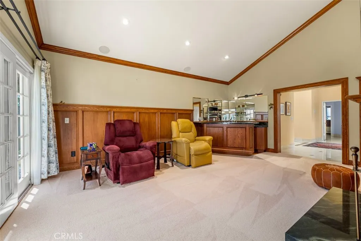
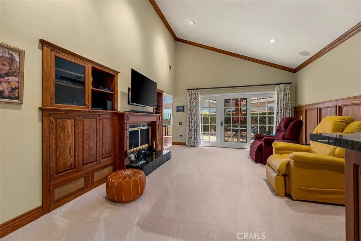
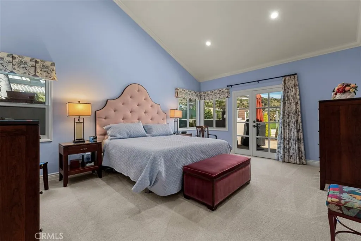
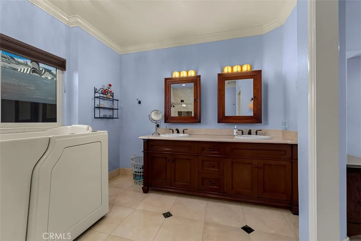
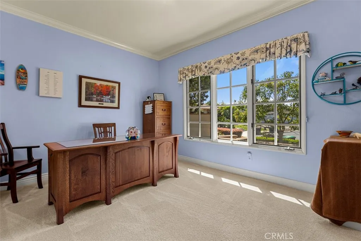
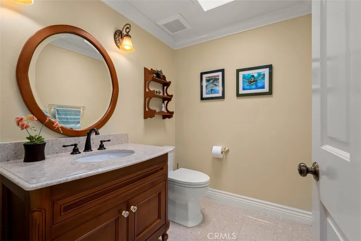
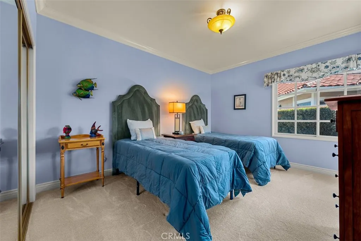
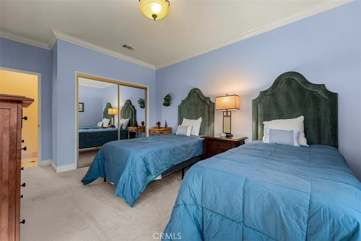
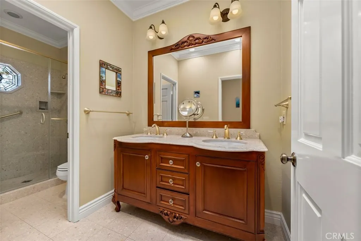
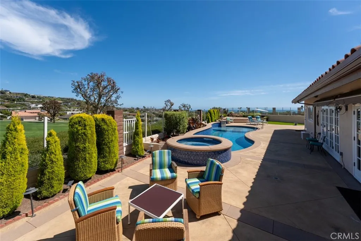
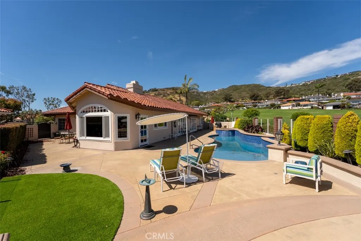
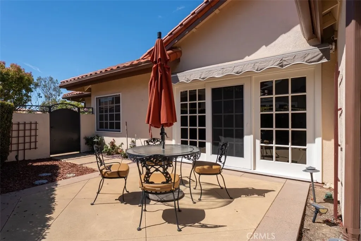
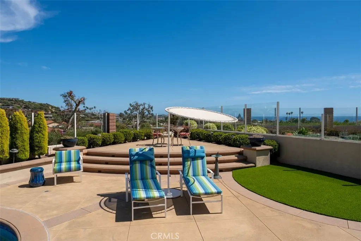
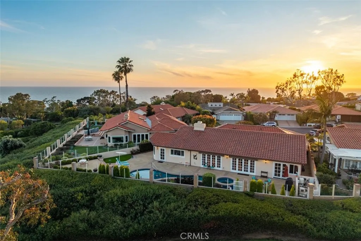
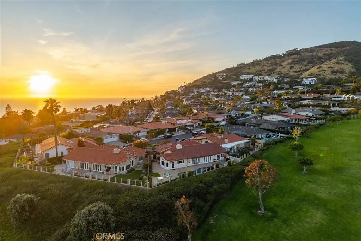
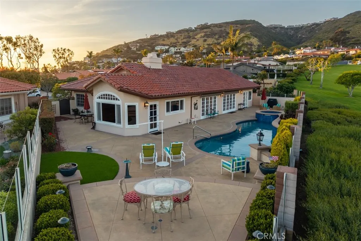
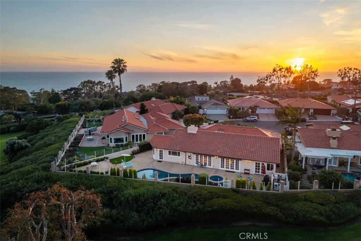
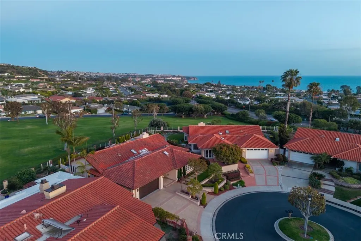
Perched at the end of a quiet cul-de-sac within the guard-gated coastal enclave of Emerald Ridge in the Monarch Beach area, this rare single-level residence offers a seamless blend of privacy, comfort, and ocean views—capturing the essence of refined Southern California coastal living. Set against an expansive greenbelt, the home enjoys a uniquely tranquil and natural setting while showcasing true ocean and coastline views from the living room, kitchen, dining area, and resort-style backyard. Designed for both everyday living and effortless entertaining, the outdoor spaces have been thoughtfully enhanced with new pool and spa finishes, updated hardscape and landscape, artificial turf, low-voltage lighting, and an elevated outdoor dining area—creating multiple spaces to relax, dine, and take in the coastal horizon. Spanning approximately 2,800 square feet, the home features a spacious floor plan with three bedrooms and three bathrooms. The expanded kitchen and dining area serve as the heart of the home, where panoramic views provide a stunning backdrop from morning coffee to evening gatherings and the adjacent family room provides a warm fireplace and bar for entertaining. Designed to embrace the surrounding landscape, the primary suite and main living areas further enhance the connection between indoor comfort and outdoor beauty. Vaulted ceilings, generous living spaces, and an open flow to the outdoors through French doors invite abundant natural light and refreshing ocean breezes throughout. Ideally located along the border of Dana Point and Laguna Beach, residents enjoy immediate access to some of Southern California’s most sought-after coastal amenities, including Salt Creek Beach—renowned for its consistent surf and scenic shoreline—as well as Monarch Beach Golf Links and El Niguel Country Club. Just minutes away, the ongoing reimagination of Dana Point Harbor is transforming the area into a world-class waterfront destination, further elevating both the lifestyle and long-term value of this exceptional location while world-class beaches, coastal trails, the nearby Ritz-Carlton Laguna Niguel and Waldorf Astoria Monarch Beach Resort & Club, and vibrant dining and shopping are all within close reach. Offering a rare combination of single-level living, a premier cul-de-sac location, guard-gated security, and captivating ocean views, this residence embodies an exceptional coastal lifestyle.
| Elementary School | Middle School | High School |
|---|---|---|
| Moulton Elementary School | Niguel Hills Middle School | Dana Hills High School |
| Price History | |
|---|---|
| 4/21/2026 | Listed $4,995,000 |
General Features
| Living Area | 2780 |
|---|---|
| Sewer | Public Sewer |
| Heating | Central,Forced Air,Natural Gas |
| Cooling | Central Air |
| Utilities | Cable Available,Electricity Connected,Natural Gas Connected,Phone Available,Sewer Connected,Water Connected |
| Possession | Close Of Escrow |
| Roof | Tile |
| Appliances | Dishwasher,Exhaust Fan,Electric Oven,Gas Cooktop,Disposal,Ice Maker,Microwave,VentedExhaust Fan,Water To Refrigerator,Warming Drawer |
| HOA Fee | 575 |
| Garage Spaces | 2 |
| Patio/Porch Features | Concrete,Patio,Stone |
| Architectural Style | Mediterranean |
| Pool Features | Filtered,Gunite,Heated,Private |
| Security Features | Carbon Monoxide Detector(s),Gated with Guard,Gated Community,Gated with Attendant,Smoke Detector(s),Security Guard |
| Construction Materials | Drywall,Stucco |
| Exclusions | washer, dryer |
| Year Built | 1983 |
| View | City Lights,Coastline,Park/Greenbelt,Hills,Neighborhood,Ocean,Water |
| Stories Count | 1 |
| Levels | One |
| Property Subtype | Single Family Residence |
| Community Features | Curbs,Gutter(s),Park,Gated |
| Accessibility | No Stairs |
| Assoc Fee Paid Per | Monthly |
| County | Orange |
| New Construction | false |
| Property Type | Residential |
| Association Amenities | Controlled Access,Management,Pickleball,Guard,Tennis Court(s) |
| HOA | true |
| Attached Garage | true |
| Contingency | Seller has contingency to purchase and close on replacement property. |
| Subdivision Name | Emerald Ridge (ER) |
| Garage Y/N | true |
| Full Baths | 2 |
| Special Listing Conditions | Standard |
| Status | Active |
| Directions | North on Pacific Coast Hwy from Crown Valley, right to Emerald Ridge Guard Gate (entry only with appointment with listing agent) |
| High School | Dana Hills |
| City | Dana Point |
| Disclosures | Covenants/Restrictions Disclosure,HOA Disclosure |
| Association Name | Emerald Ridge |
| Entry Location | 1 |
| Senior Community Y/N | false |
| High School District | Capistrano Unified |
| Number Of Units Total | 1 |
| MLS Area | MB - Monarch Beach |
| Lot Size Units | Square Feet |
| Lot Size Square Feet | 8400 |
| Listing Terms | Cash to New Loan |
| Spa Features | Gunite,Heated,In Ground,Private |
| Elementary School | Moulton |
| Property Attached Y/N | false |
| Land Lease Y/N | false |
| Middle/Junior High School | Niguel Hills |
| Property Condition | Updated/Remodeled,Turnkey |
| Additional Parcels Y/N | false |
| Lease Considered Y/N | false |
| Structure Type | House |
| Living Area Units | Square Feet |
| Standard Status | Active |
| Occupancy Type | Owner |
| Year Built Source | Assessor |
| Tax Lot | 70 |
| Virtual Tour | https://youtu.be/nI8qvYuXJpE?si=hWdR7FgaeXqJCzpE |
| Property Sub Type Additional | Single Family Residence |
| PostalCity | DANA POINT |
Interior Features
| Interior Amenities | Beamed Ceilings,Wet Bar,Built-in Features,Breakfast Area,Block Walls,Crown Molding,Cathedral Ceiling(s),Eat-in Kitchen,Granite Counters,High Ceilings,Open Floorplan,Stone Counters,Recessed Lighting,Bar,All Bedrooms Down,Bedroom on Main Level,Main Level Primary,Primary Suite,Walk-In Closet(s) |
|---|---|
| Flooring | Carpet,Stone |
| Fireplace Features | Family Room |
| Total Stories | 1 |
| Common Walls | No Common Walls |
| Air Conditioning Y/N | true |
| Heating Y/N | true |
| Window Features | Skylight(s),Tinted Windows |
| Fireplace Y/N | true |
| Half Baths | 1 |
| Laundry Features | Washer Hookup,Electric Dryer Hookup,Gas Dryer Hookup,Inside,Laundry Room |
| Total Bedrooms | 3 |
| Entry Level | 1 |
| Main Level Bedrooms | 3 |
| Main Level Bathrooms | 3 |
| LivingAreaSource | Estimated |
| Total Baths | 3 |
Exterior Features
| Exterior Amenities | Awning(s),Barbecue,Lighting,Rain Gutters |
|---|---|
| Fencing | Block,Glass |
| Parking Features | Direct Access,Door-Single,Driveway,Garage Faces Front,Garage |
| Lot Features | Cul-De-Sac,Sprinkler System |
| Water Source | Public |
| Total Parking | 2 |
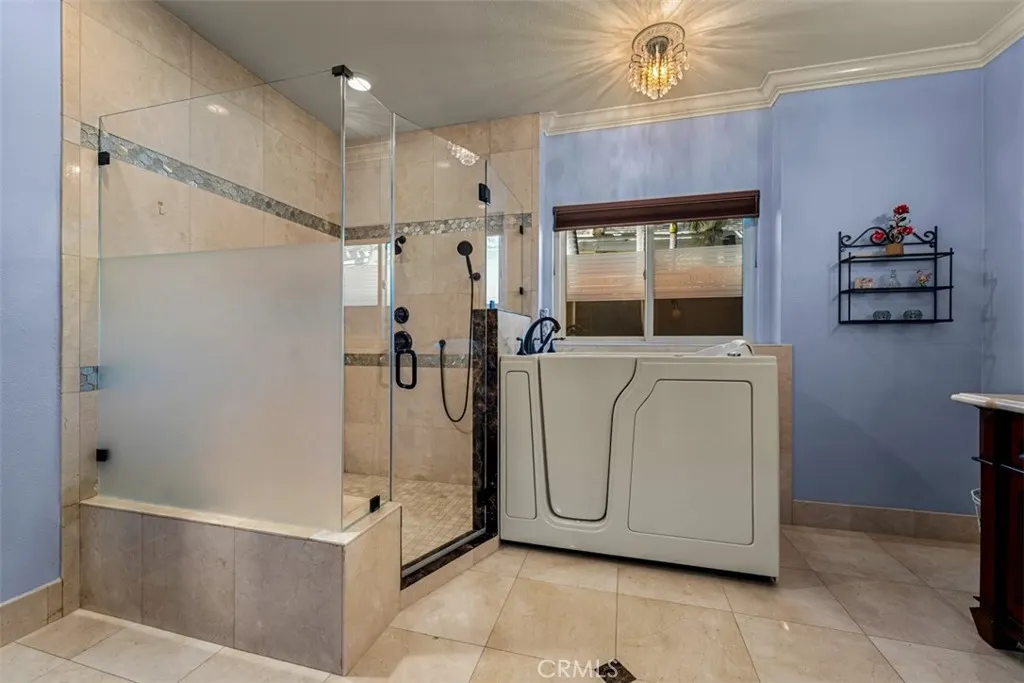
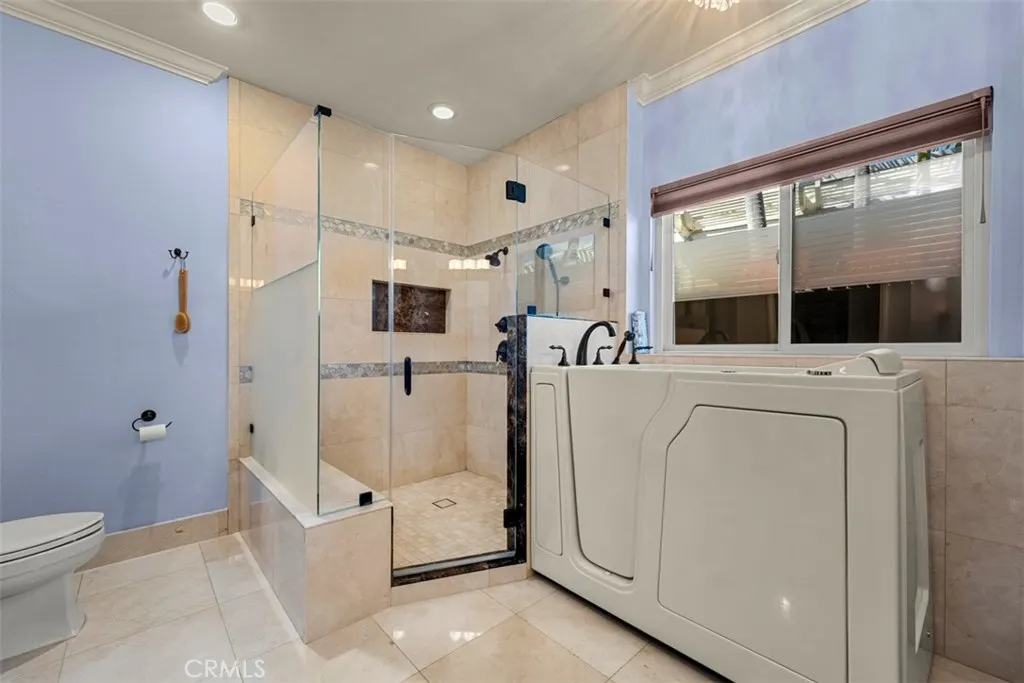
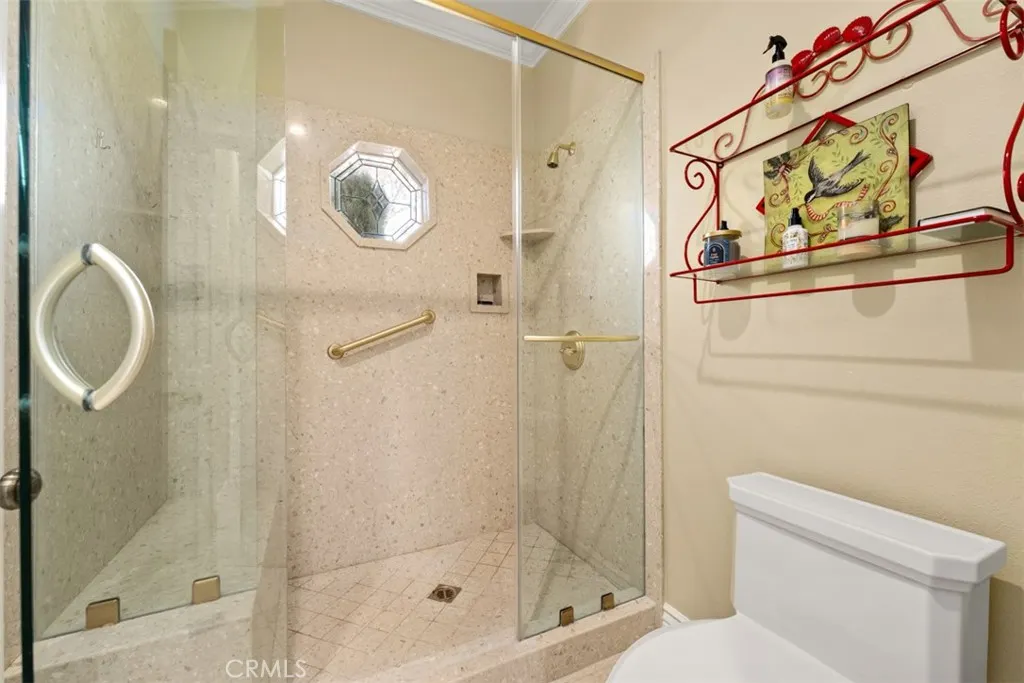
| Inclusions | walk-in bathtub in primary bath |
| Lot Size Area | 8400 |
| Foundation Details | Slab |
| Spa | true |
| Lot Size Acres | 0.1928 |
| Road Surface Type | Paved |
| Private Pool | true |
| Lot Size Source | Assessor |
| Door Features | French Doors,Sliding Doors |
Amenities
- Foreclosure
- Views
- Short Sale
- New Construction
- Adult 55+
- Lease To Own
- No HOA Fees
- Furnished
- Primary On Main
- Air Conditioning
- Seller Finance
- Green
- Fixer Upper
- Horse
- Golf
- Fireplace
- Deck
- Garage
- Basement
- Pool
Property vs Single Family Average in 92629
Price
Year Built
 Based on information from California Regional Multiple Listing Service, Inc. as of September 17, 2026 2:23 PM UTC This information is for your personal, non-commercial use and may not be used for any purpose other than to identify prospective properties you may be interested in purchasing. Display of MLS data is usually deemed reliable but is NOT guaranteed accurate by the MLS. Buyers are responsible for verifying the accuracy of all information and should investigate the data themselves or retain appropriate professionals. Information from sources other than the Listing Agent may have been included in the MLS data. Unless otherwise specified in writing, Broker/Agent has not and will not verify any information obtained from other sources. The Broker/Agent providing the information contained herein may or may not have been the Listing and/or Selling Agent.
