
Open House Sun, Sep 13th 02:00 PM - 04:00 PM - Views
Address
136 Salt Spg, Irvine, CA
Price
$ 5,490,000
Property Attributes
- MLS#OC26117810
- TypeSingle Family
- Listing Status Active
- CountyOrange
- CityIrvine
- Area Orchard Hills
- NeighborhoodCetara
- Zip92602
- Style
- Year Built2023
- Price$ 5,490,000
- Bedrooms5
- Full Bathrooms5
- Half Bathrooms1
- Sqr Footage4460
- Lot Size0.1607 Acres
Data Source:
California Regional MLS (CRMLS)
Property Description
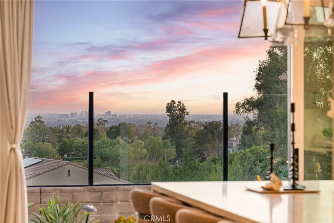
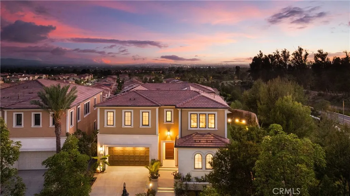
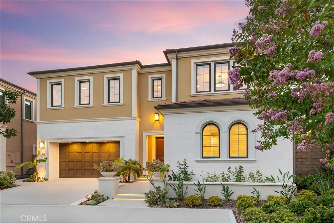
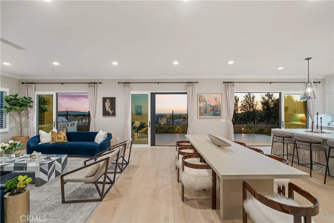
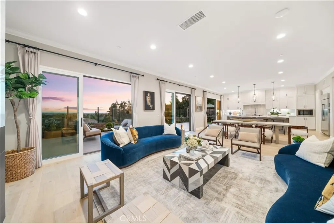
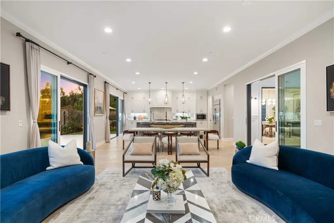
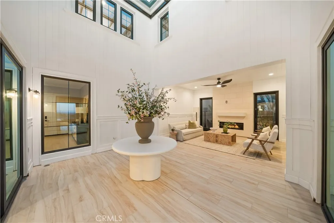
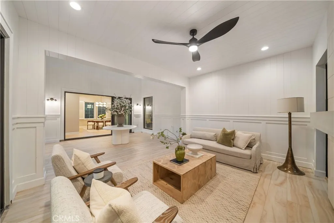
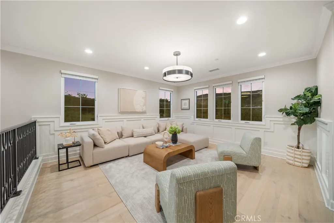
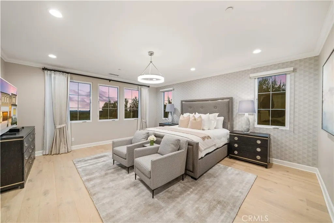
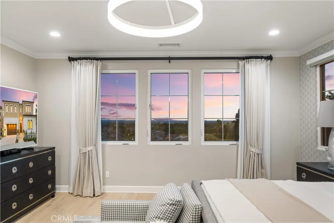
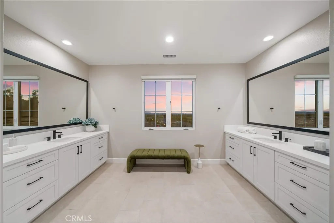
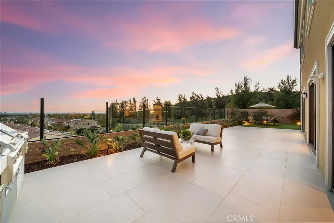
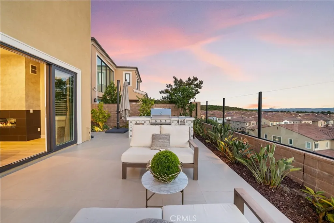
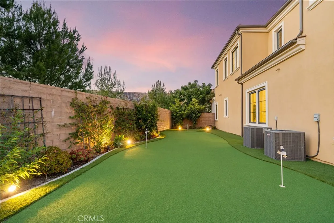
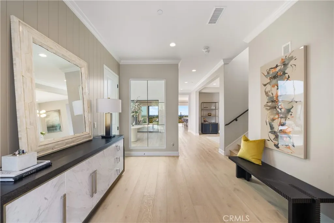
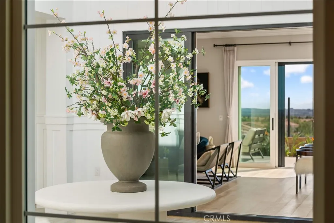
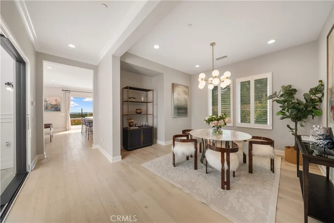
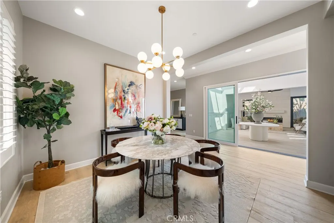
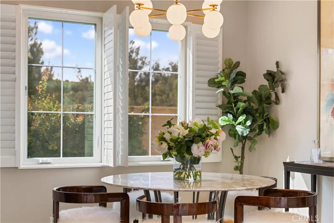
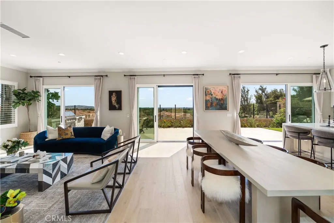
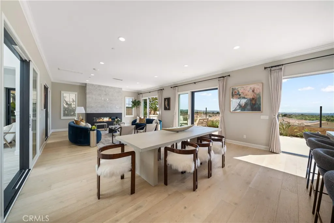
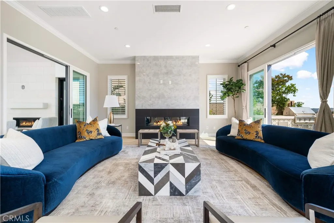
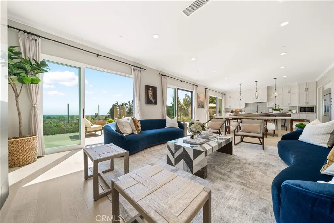
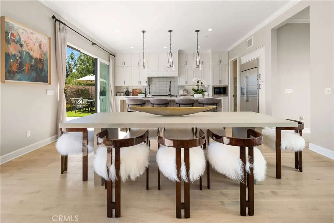
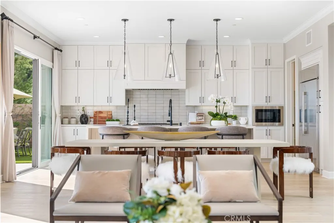
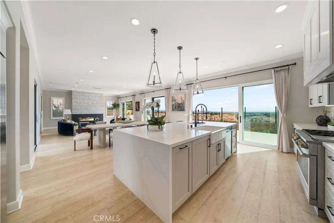
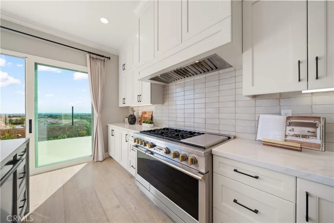
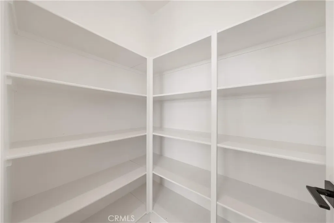
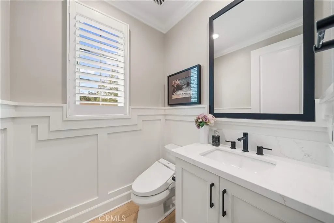
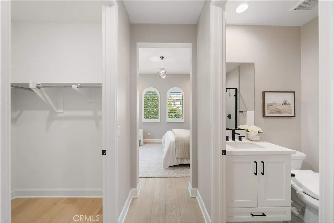
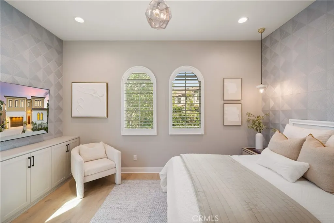
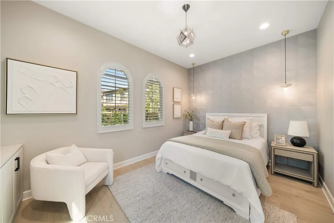
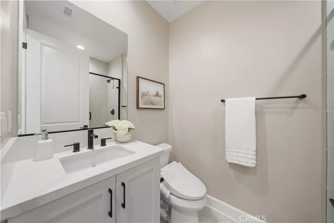
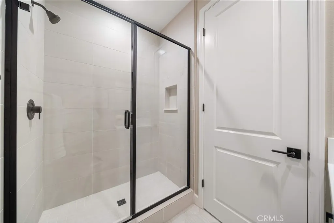
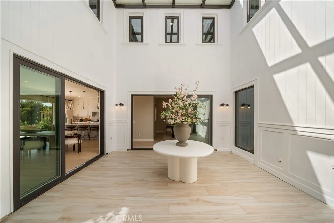
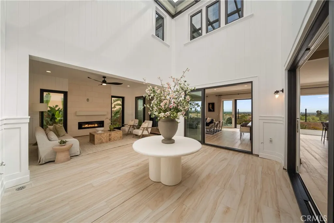
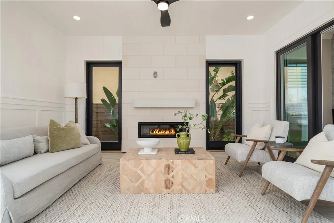
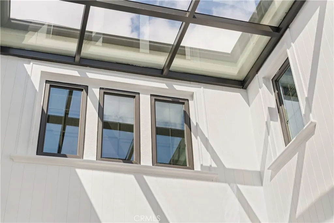
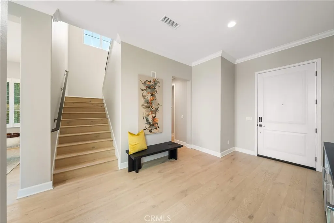
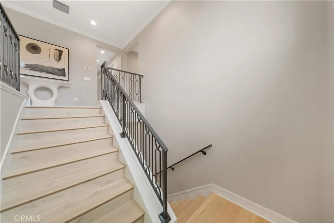
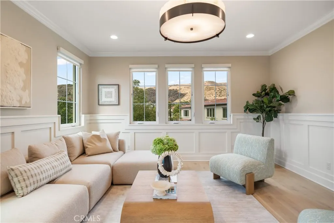
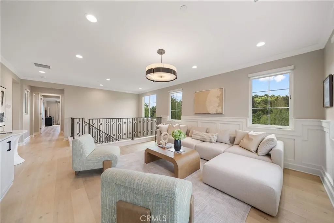
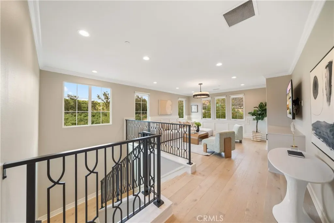
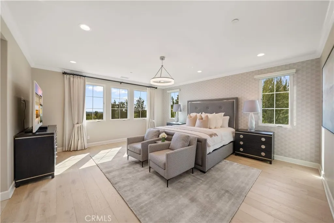
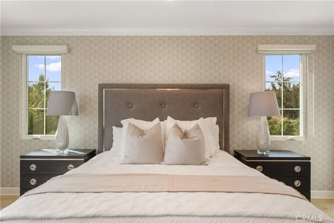
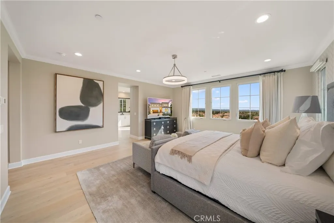
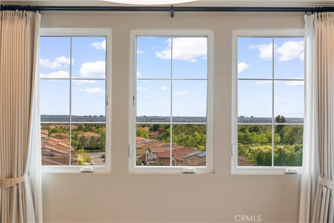
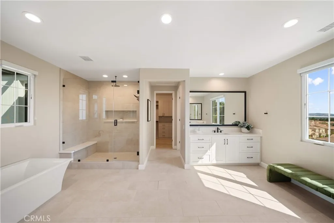
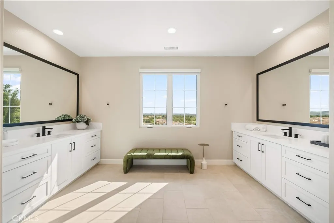
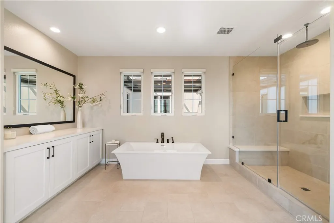
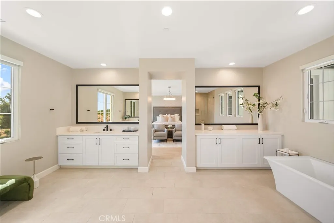
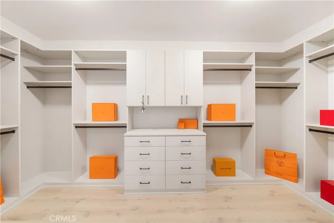
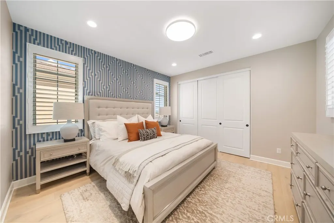
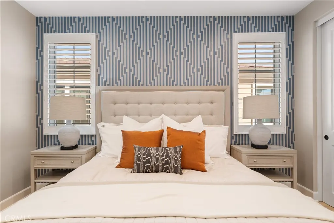
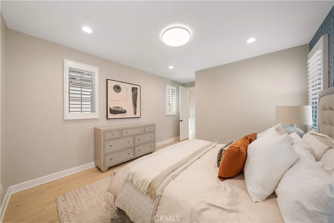
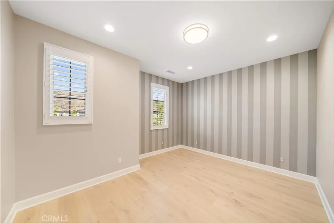
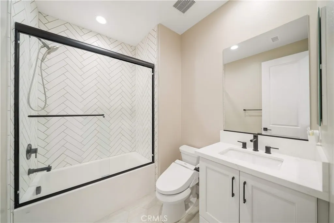
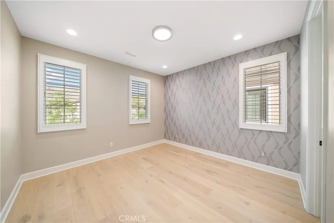
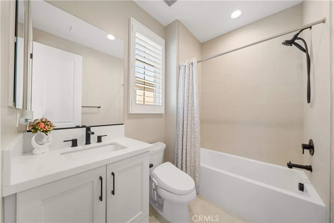
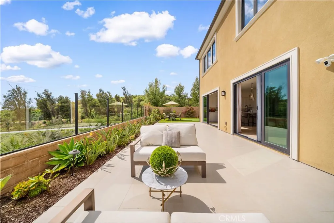
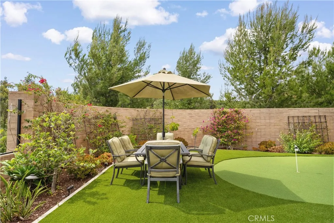
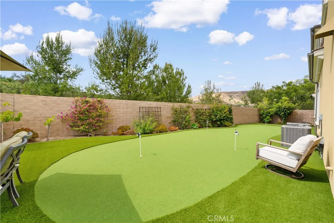
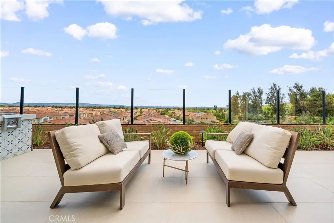
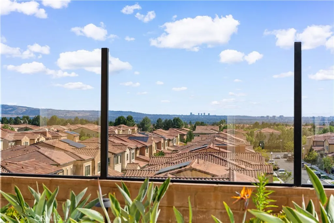
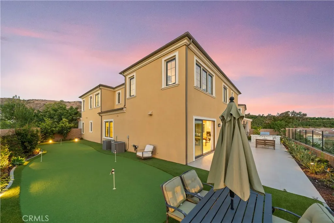
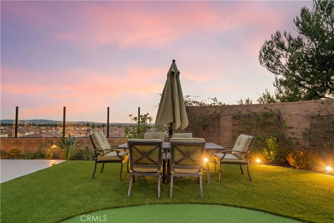
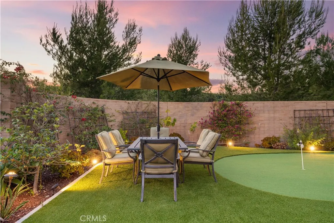
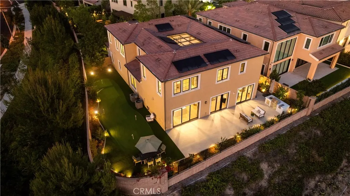
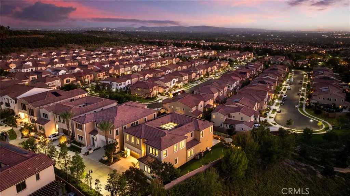
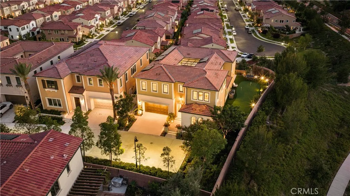
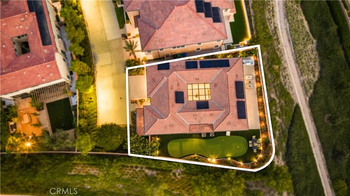
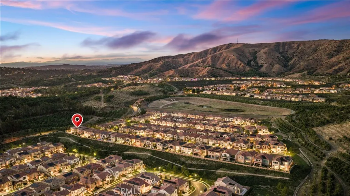
Dual City Light & Avocado Grove Views | 4,460 Sqft Living Area + Approx. 450 Sqft Enclosed Skylit Courtyard | Rare Oversized Corner Lot Situated on a premium oversized corner lot within the prestigious guard-gated Grove at Orchard Hills, this exceptional residence offers panoramic city light views on one side and tranquil avocado grove views on the other. The home features approximately 4,460 sqft with 5 bedrooms and 5.5 bathrooms, plus an approximately 450 sqft enclosed skylit courtyard. Rich hardwood flooring, custom wall paneling, designer finishes, and abundant natural light create an elegant atmosphere throughout. The skylit courtyard connects seamlessly to the California Room with fireplace, while the open-concept great room features a designer fireplace, statement tile wall, and upgraded panoramic sliding glass doors framing the spectacular views. The chef's kitchen offers ceiling-height cabinetry, a waterfall island, hidden range hood, premium appliances, and a walk-in pantry. A private main-level guest suite includes a full bath and walk-in closet. Upstairs, an oversized loft overlooks the avocado grove. The luxurious primary suite enjoys both city light and grove views, complemented by a spa-inspired bath with dual vanities, oversized shower, soaking tub, and custom California Closets wardrobe. Three additional en-suite bedrooms complete the second floor. The professionally landscaped backyard features premium tile hardscape, a built-in BBQ, golf putting green, and room for a future pool, all surrounded by exceptional privacy and picturesque views. Additional upgrades include designer wallpaper, custom shutters and window coverings, upgraded bathrooms with smart bidet toilets, solar, Tesla charger, water filtration and softening, epoxy garage flooring, and custom garage cabinetry. Enjoy resort-style amenities, award-winning schools, parks, trails, shopping, dining, and convenient freeway access. A rare opportunity to own one of Orchard Hills' premier corner-lot homes with spectacular dual views.
| Price History | |
|---|---|
| 5/31/2026 | Listed $5,680,000 |
| 7/23/2026 | 3$5,490,000 |
General Features
| Living Area | 4460 |
|---|---|
| Sewer | Public Sewer |
| Cooling | Central Air |
| HOA Fee | 385 |
| Garage Spaces | 2 |
| Pool Features | Community,Association |
| Year Built | 2023 |
| View | Catalina,City Lights,Canyon,Park/Greenbelt,Mountain(s),Neighborhood,Orchard,Trees/Woods |
| Stories Count | 2 |
| Levels | Two |
| Property Subtype | Single Family Residence |
| Community Features | Biking,Street Lights,Sidewalks,Pool |
| Assoc Fee Paid Per | Monthly |
| County | Orange |
| New Construction | false |
| Property Type | Residential |
| Association Amenities | Barbecue,Picnic Area,Pool,Spa/Hot Tub |
| HOA | true |
| Attached Garage | true |
| Contingency | Buyer and buyer’s agent to verify all information, including square footage, lot size, permits, schools, HOA information, and all MLS details. Information deemed reliable but not guaranteed. Solar is leased. |
| Subdivision Name | Cetara |
| Garage Y/N | true |
| Full Baths | 5 |
| Special Listing Conditions | Standard |
| Status | Active |
| Directions | Portola Pkwy, Right on Orchard Hills Dr, Right on Furrow, Right on Leafy Pass, Right on Salt Spg. |
| City | Irvine |
| Association Name | Groves at Orchard Hills |
| Entry Location | front door |
| Senior Community Y/N | false |
| High School District | Tustin Unified |
| Number Of Units Total | 1 |
| MLS Area | OH - Orchard Hills |
| Lot Size Units | Square Feet |
| Lot Size Square Feet | 6999 |
| Listing Terms | Cash,Cash to Existing Loan,Cash to New Loan,Conventional,1031 Exchange |
| Property Attached Y/N | false |
| Land Lease Y/N | false |
| Additional Parcels Y/N | false |
| Lease Considered Y/N | false |
| Virtual Tour | https://vimeo.com/1198271879?share=copy&fl=sv&fe=ci |
| Structure Type | House |
| Living Area Units | Square Feet |
| Standard Status | Active |
| Occupancy Type | Vacant |
| Year Built Source | Public Records |
| Tax Lot | 80 |
| Virtual Tour | https://vimeo.com/1198271879?share=copy&fl=sv&fe=ci |
| Property Sub Type Additional | Single Family Residence |
| Expected Active Date | 2026-06-03 |
| PostalCity | IRVINE |
Interior Features
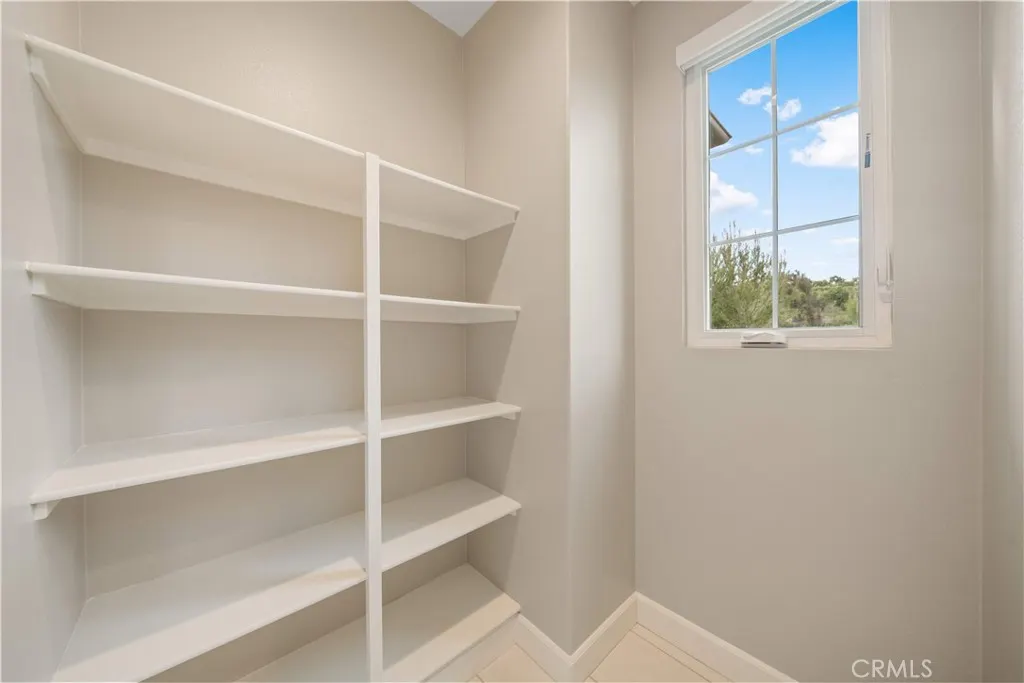
| Interior Amenities | Bedroom on Main Level,Entrance Foyer,Loft,Primary Suite,Walk-In Pantry,Walk-In Closet(s) |
|---|---|
| Fireplace Features | Gas,Great Room |
| Total Stories | 2 |
| Common Walls | No Common Walls |
| Air Conditioning Y/N | true |
| Fireplace Y/N | true |
| Half Baths | 1 |
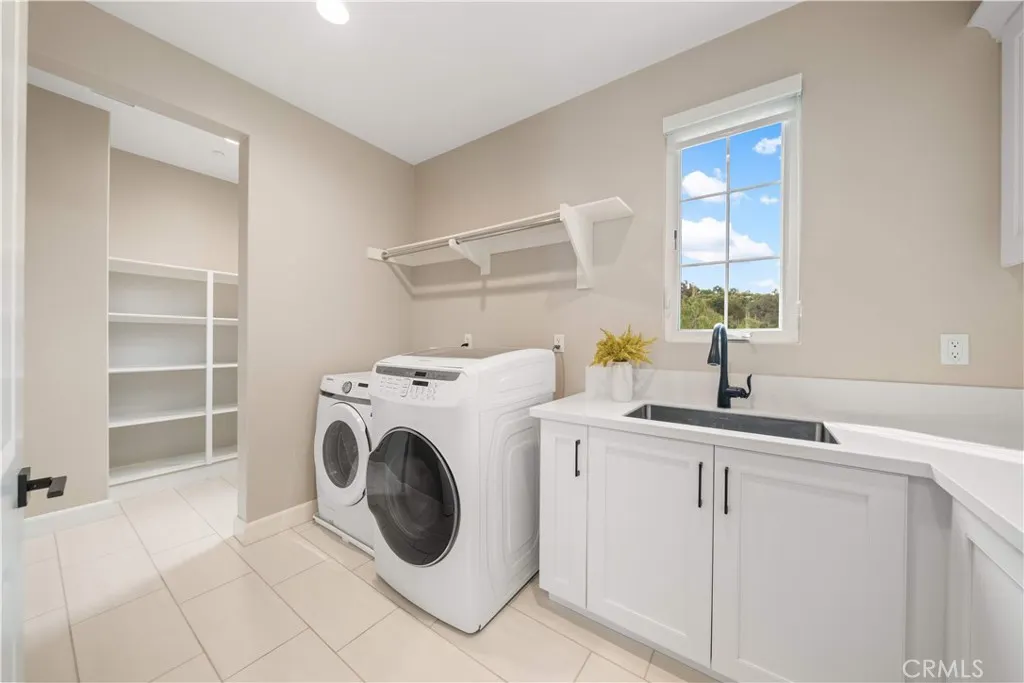
| Laundry Features | Laundry Room |
| Total Bedrooms | 5 |
| Entry Level | 1 |
| Main Level Bedrooms | 1 |
| Main Level Bathrooms | 2 |
| LivingAreaSource | Assessor |
| Total Baths | 6 |
Exterior Features
| Lot Features | 0-1 Unit/Acre |
|---|---|
| Water Source | Public |
| Total Parking | 2 |
| Lot Size Area | 6999 |
| Lot Size Acres | 0.1607 |
| Private Pool | false |
| Lot Size Source | Assessor |
Amenities
- Foreclosure
- Views
- Short Sale
- New Construction
- Adult 55+
- Lease To Own
- No HOA Fees
- Furnished
- Primary On Main
- Air Conditioning
- Seller Finance
- Green
- Fixer Upper
- Horse
- Golf
- Fireplace
- Deck
- Garage
- Basement
- Pool
Property vs Single Family Average in 92602
Price
Year Built
 Based on information from California Regional Multiple Listing Service, Inc. as of September 13, 2026 1:19 PM UTC This information is for your personal, non-commercial use and may not be used for any purpose other than to identify prospective properties you may be interested in purchasing. Display of MLS data is usually deemed reliable but is NOT guaranteed accurate by the MLS. Buyers are responsible for verifying the accuracy of all information and should investigate the data themselves or retain appropriate professionals. Information from sources other than the Listing Agent may have been included in the MLS data. Unless otherwise specified in writing, Broker/Agent has not and will not verify any information obtained from other sources. The Broker/Agent providing the information contained herein may or may not have been the Listing and/or Selling Agent.
