
Sold: Apr 20, 2026 - Views - Golf Course
Address
1311 W Dahlia, La Habra, CA
Price
$ 1,378,000
Property Attributes
- MLS#PW26045822
- TypeSingle Family
- Listing Status Closed
- CountyOrange
- CityLa Habra
- Area La Habra
- NeighborhoodClassic Homes (CLSE)
- Zip90631
- Style
- Year Built2010
- Price$ 1,378,000
- Bedrooms4
- Full Bathrooms3
- Half Bathrooms1
- Sqr Footage2872
- Lot Size0.1136 Acres
Data Source:
California Regional MLS (CRMLS)
Property Description
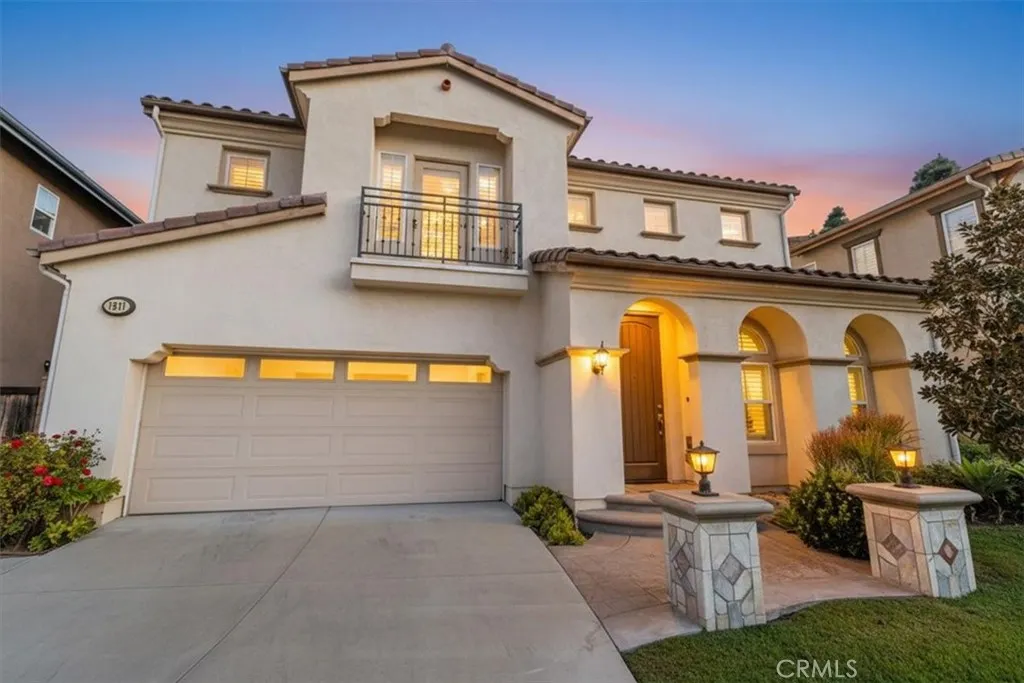
Experience modern sophistication in this architecturally gorgeous estate situated in the extraordinary, gated Tapestry community of La Habra. This stunning Shea-built residence offering the perfect blend of luxury, and timeless elegance with modern comfort. Located on a quiet cul-de-sac, this immaculate residence features approx. 2,872 square feet of refined living space with 4 bedrooms and 4 bathrooms. Upon entry, a grand two-story foyer welcomes you with soaring ceiling, entertaining spaces, and an abundance of natural light. Beautiful hardwood and travertine floors, crown molding, dual pane windows and custom shutters add warmth and sophistication throughout. The thoughtfully designed layout features formal living and dining spaces overlooking private, lovely patio. The chef's kitchen is equipped with top-of-the-line appliances, an oversized breakfast nook and a walk-in pantry, seamlessly flowing into the expansive family room with a statement fireplace. The luxurious primary suite is a true retreat, complete with a spa-inspired bath, soaking tub, separate shower, and generous walk-in closet. Breathtaking 180-degree panoramic views from the master suite and the bedroom with balcony. Enjoy resort-style amenities including a spectacular pool, spa, basketball court, tot lot, and a beautifully landscaped ground for your enjoyment! All within a serene, secure and perfect for entertaining. This home has it all for the kind of lifestyle you deserve and impeccably maintained by the original owner. Must see to appreciate!
| Price History | |
|---|---|
| 3/7/2026 | Listed $1,378,800 |
General Features
| Living Area | 2872 |
|---|---|
| Sewer | Public Sewer |
| Heating | Central |
| Cooling | Central Air,Dual |
| Utilities | Electricity Connected,Natural Gas Connected |
| Roof | Tile |
| Appliances | Dishwasher,Electric Oven,Gas Cooktop,Microwave,Range Hood |
| HOA Fee | 245 |
| Garage Spaces | 2 |
| Patio/Porch Features | Covered |
| Pool Features | Community,Association |
| Security Features | Security Gate,Gated with Guard |
| Construction Materials | Stucco |
| Exclusions | Refrigerator, washer & dryer, water purifier |
| Year Built | 2010 |
| View | Panoramic |
| Stories Count | 2 |
| Levels | Two |
| Property Subtype | Single Family Residence |
| Community Features | Golf,Pool |
| Assoc Fee Paid Per | Monthly |
| County | Orange |
| New Construction | false |
| Property Type | Residential |
| Association Amenities | Call for Rules,Controlled Access,Management,Playground,Pool,Spa/Hot Tub |
| HOA | true |
| Attached Garage | true |
| Contingency | N/A |
| Subdivision Name | Classic Homes (CLSE) |
| Garage Y/N | true |
| Full Baths | 3 |
| Special Listing Conditions | Standard |
| Close Price | 1378000 |
| Status | Closed |
| Buyer Financing | Conventional |
| Directions | Lambert and Idaho |
| City | La Habra |
| Association Name | Tapestry Community Association |
| Entry Location | ground |
| Senior Community Y/N | false |
| High School District | Fullerton Joint Union High |
| Number Of Units Total | 113 |
| MLS Area | 87 - La Habra |
| Lot Size Units | Square Feet |
| Lot Size Square Feet | 4949 |
| Listing Terms | Cash,Conventional |
| Spa Features | Community |
| Property Attached Y/N | true |
| Land Lease Y/N | false |
| Additional Parcels Y/N | false |
| Lease Considered Y/N | false |
| Virtual Tour | https://www.zillow.com/view-imx/6667ab7e-7d64-4e72-ad2c-7ec747e31b9f?initialViewType=pano&hidePhotos=true&setAttribution=mls&wl=true&utm_source=email&utm_medium=email&utm_campaign=emo-floorplancompleted |
| Structure Type | House |
| Living Area Units | Square Feet |
| Standard Status | Closed |
| Occupancy Type | Owner |
| Year Built Source | Assessor |
| Tax Lot | 13 |
| Property Sub Type Additional | Single Family Residence |
| PostalCity | LA HABRA |
Interior Features
| Interior Amenities | Balcony,Ceiling Fan(s),Crown Molding,Separate/Formal Dining Room,Granite Counters,Walk-In Pantry,Walk-In Closet(s) |
|---|---|
| Flooring | Carpet,Tile,Wood |
| Fireplace Features | Family Room |
| Total Stories | 2 |
| Common Walls | 1 Common Wall |
| Air Conditioning Y/N | true |
| Heating Y/N | true |
| Window Features | Blinds,Double Pane Windows,Drapes,Shutters |
| Fireplace Y/N | true |
| Half Baths | 1 |
| BuyerOfficeEmail | cabrokers@lptrealty.com |
| Laundry Features | Laundry Room,Upper Level |
| Total Bedrooms | 4 |
| Entry Level | 1 |
| Main Level Bedrooms | 2 |
| Main Level Bathrooms | 2 |
| LivingAreaSource | Assessor |
| Total Baths | 4 |
Exterior Features
| Fencing | Block,Wood |
|---|---|
| Parking Features | Direct Access,Driveway,Garage |
| Lot Features | Back Yard,Garden,Landscaped |
| Water Source | Public |
| Total Parking | 2 |
| Inclusions | Built-in kitchen appliances, window treatment |
| Lot Size Area | 4949 |
| Spa | true |
| Lot Size Acres | 0.1136 |
| Private Pool | false |
| Lot Size Source | Assessor |
| Builder Model | Shea home |
Amenities
- Foreclosure
- Views
- Short Sale
- New Construction
- Adult 55+
- Lease To Own
- No HOA Fees
- Furnished
- Primary On Main
- Air Conditioning
- Seller Finance
- Green
- Fixer Upper
- Horse
- Golf
- Fireplace
- Deck
- Garage
- Basement
- Pool
Property vs Single Family Average in 90631
Price
Year Built
 Based on information from California Regional Multiple Listing Service, Inc. as of September 16, 2026 4:47 AM UTC This information is for your personal, non-commercial use and may not be used for any purpose other than to identify prospective properties you may be interested in purchasing. Display of MLS data is usually deemed reliable but is NOT guaranteed accurate by the MLS. Buyers are responsible for verifying the accuracy of all information and should investigate the data themselves or retain appropriate professionals. Information from sources other than the Listing Agent may have been included in the MLS data. Unless otherwise specified in writing, Broker/Agent has not and will not verify any information obtained from other sources. The Broker/Agent providing the information contained herein may or may not have been the Listing and/or Selling Agent.
