
Water Views - Primary on Main
Address
117 34th Street, Manhattan Beach, CA
Price
$ 31,111,000
Property Attributes
- MLS#SB26126376
- TypeSingle Family
- Listing Status Active
- CountyLos Angeles
- CityManhattan Beach
- Area Manhattan Bch Sand
- Zip90266
- Style
- Year Built2018
- Price$ 31,111,000
- Bedrooms7
- Full Bathrooms10
- Half Bathrooms0
- Sqr Footage7605
- Lot Size0.1239 Acres
Data Source:
California Regional MLS (CRMLS)
Property Description
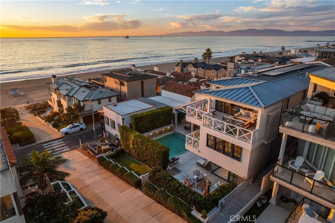
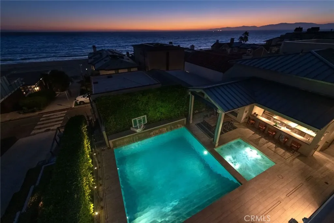
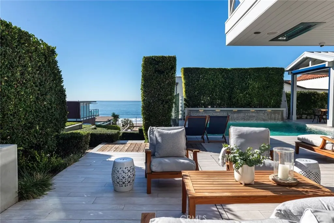
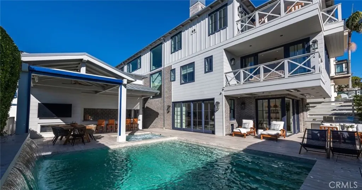
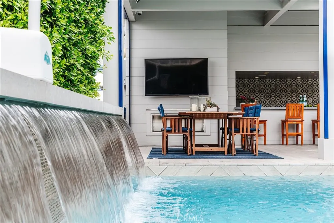
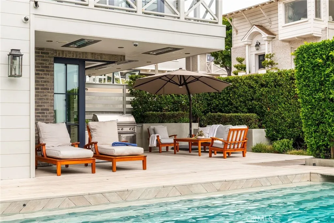
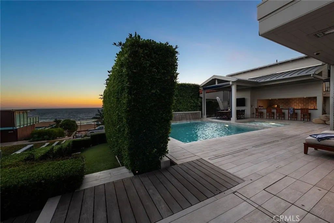
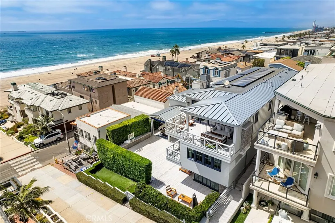
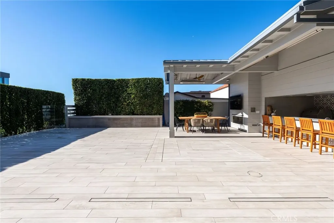
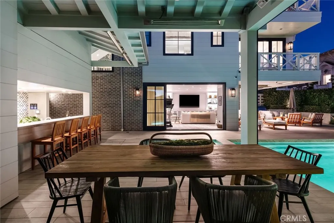
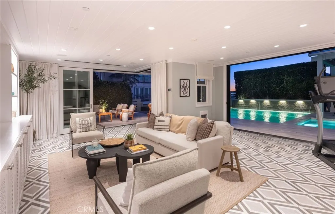
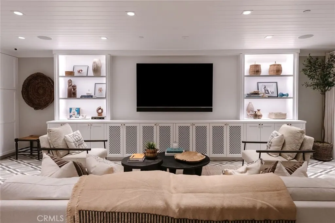
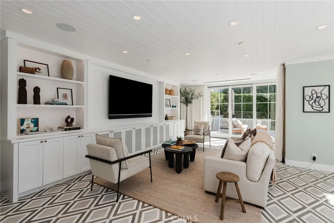
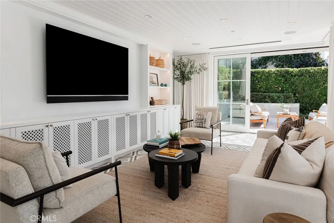
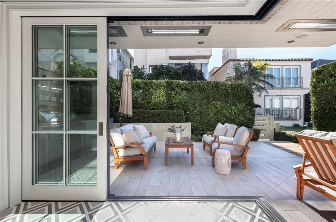
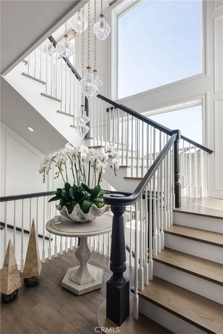
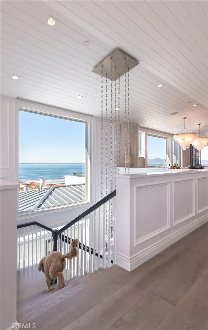
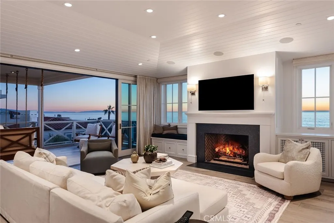
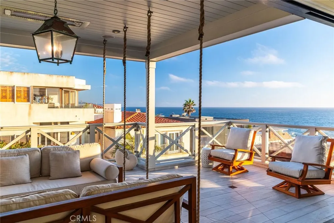
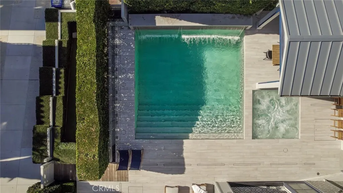
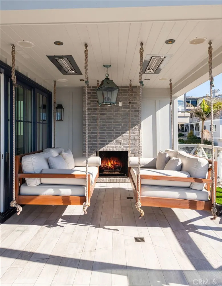
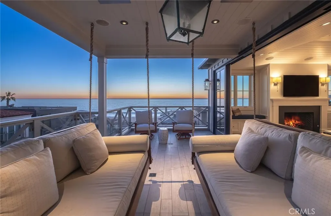
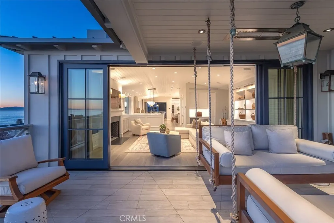
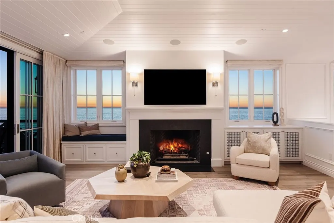
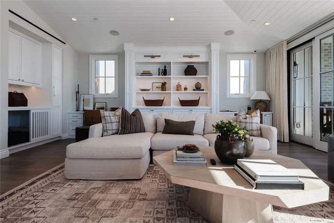
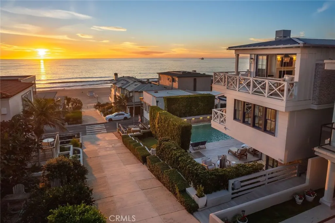
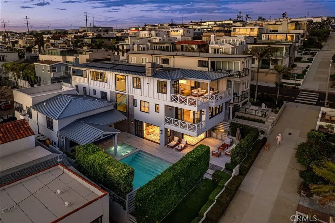
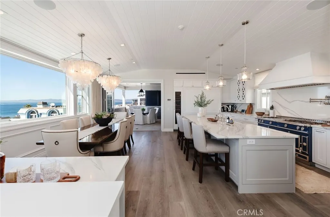
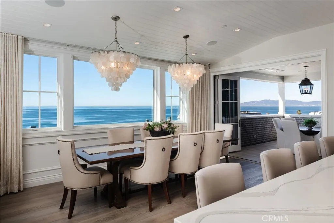
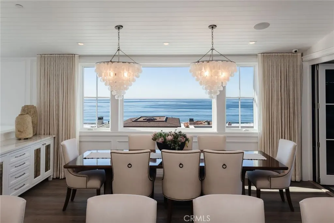
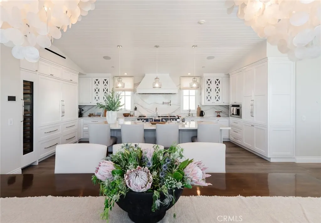
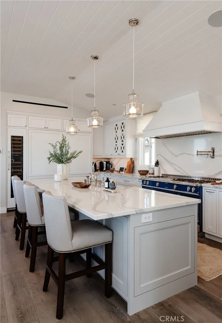
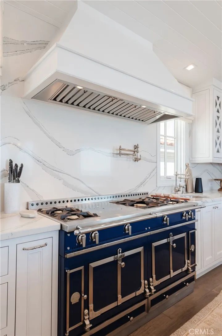
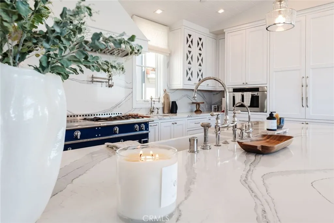
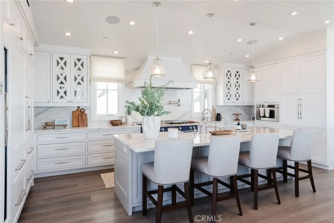
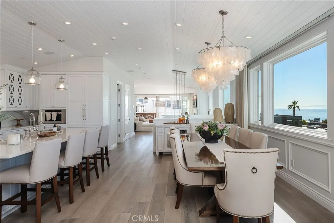
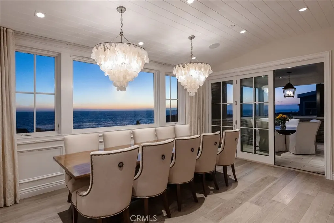
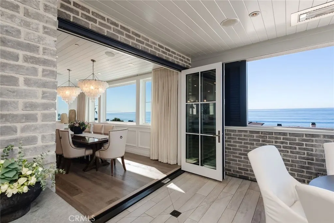
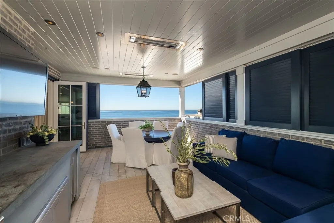
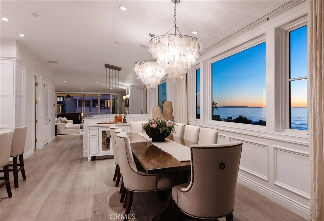
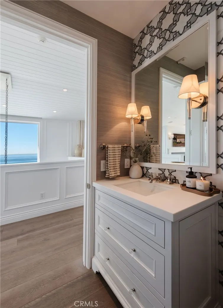
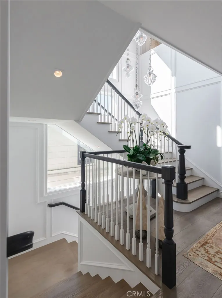
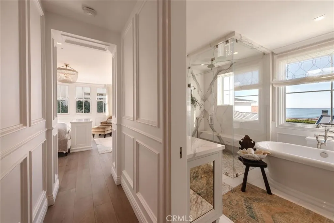
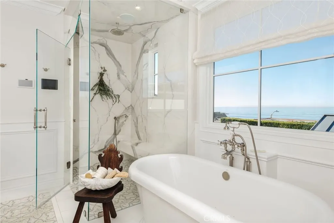
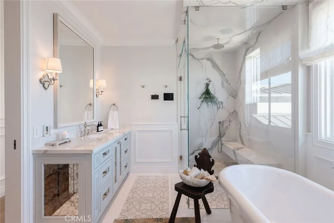
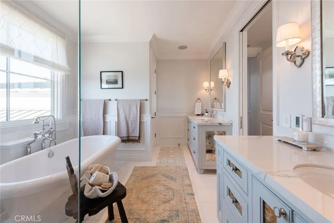
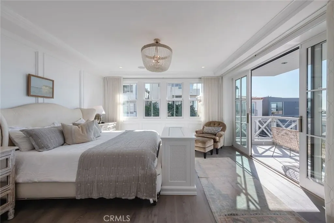
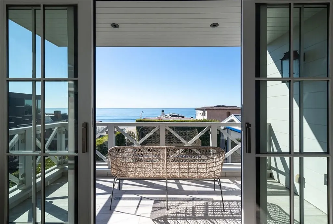
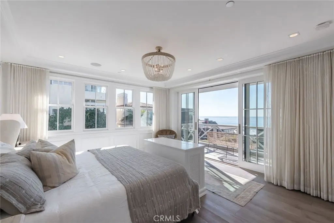
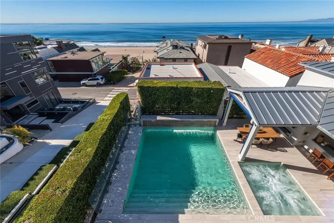
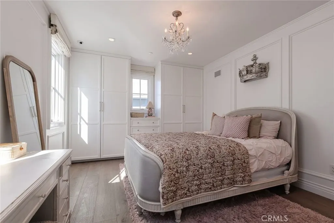
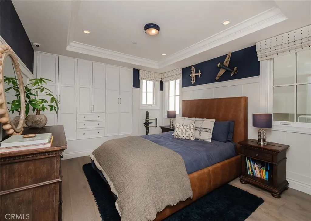
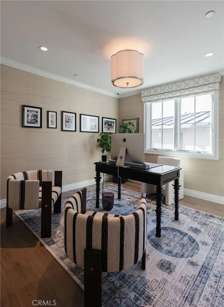
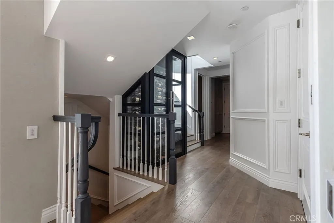
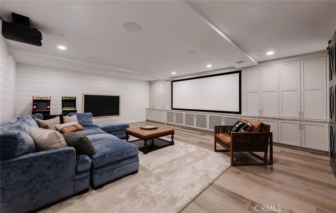
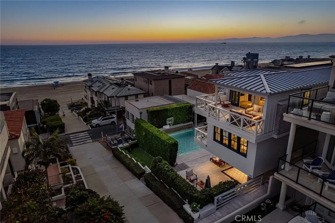
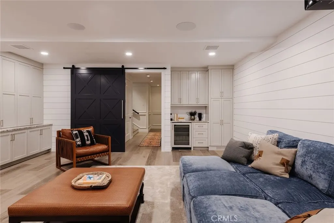
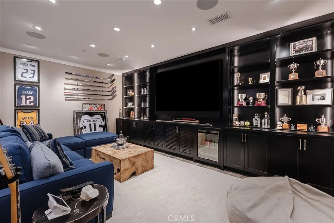
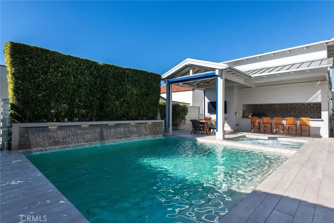
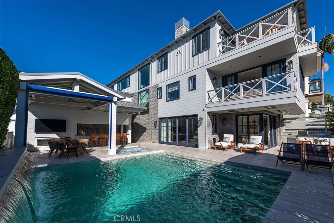
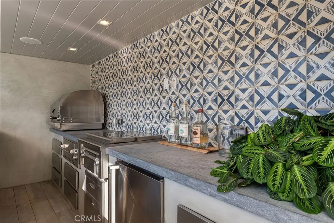
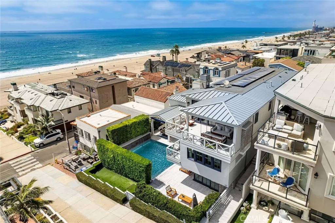
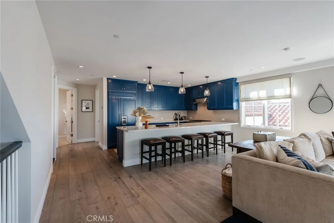
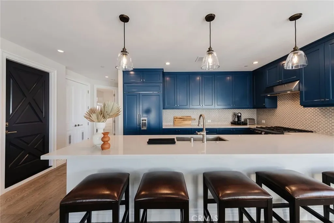
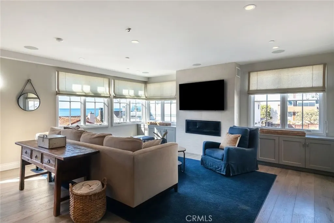
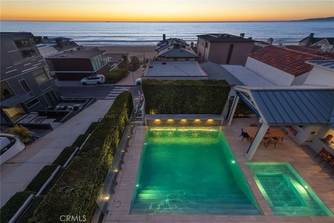
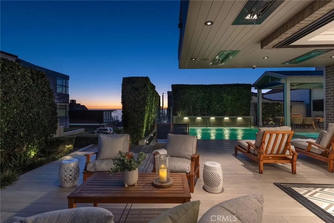
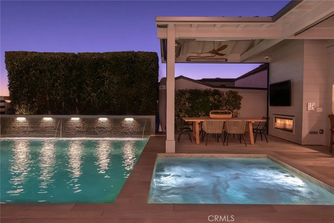
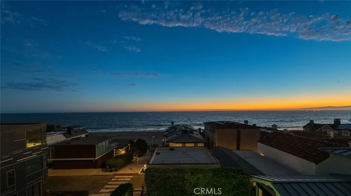
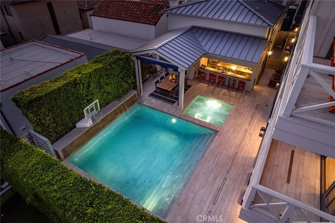
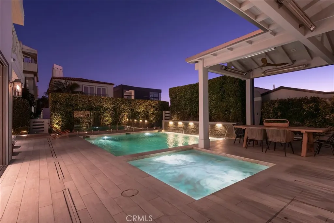
Perfectly positioned on an exclusive double-lot walk street in Manhattan Beach, this one-of-a-kind custom estate represents the pinnacle of coastal luxury living. Designed with sophistication and functionality in mind, the property offers a rare combination of privacy, scale, and world-class amenities, complemented by panoramic ocean views stretching from Catalina Island to Malibu. At the heart of the estate is its most extraordinary feature: a one-of-a-kind pool and spa with an AKVO Spirolift movable floor system. This remarkable innovation transforms from a flush entertainment deck into a fully functional pool with adjustable depths, creating exceptional flexibility for entertaining, relaxation, and recreation. Rarely seen in residential properties, it serves as the centerpiece of an outdoor environment designed for unforgettable gatherings. Surrounding the pool is an exceptional collection of private outdoor living spaces, including multiple entertaining areas, expansive gathering spaces, and a fully equipped Lynx outdoor kitchen with a pizza oven and dual BBQ stations. Every outdoor space has been thoughtfully designed to maximize enjoyment while maintaining an unparalleled sense of privacy. The main residence features 5 bedrooms and 7 bathrooms, highlighted by a showcase kitchen with a 60" La Cornue range, dual 36" refrigerator/freezer, wine refrigeration, and premium finishes throughout. Multiple living and entertaining spaces flow seamlessly indoors and out, including two expansive ocean-view terraces—one designed for outdoor dining and grilling, the other featuring a fireplace and dual suspended swing sofas overlooking the Pacific Ocean. Additional amenities include a dedicated home theater with cinema-quality projection, hidden trophy room, climate-controlled glass and steel wine display, four-stop elevator, smart-home automation, Lutron shades, designer lighting, solar panels, and Tesla Powerwalls. Complementing the main home is a beautifully appointed guest house featuring 2 bedrooms, 2 bathrooms, an outdoor pool bath with shower, and a rooftop deck with panoramic ocean views. With parking for five vehicles, spectacular coastline views from Catalina Island to Malibu, and a coveted location near the best of Manhattan Beach and Los Angeles, this extraordinary estate offers a lifestyle rarely found and nearly impossible to replicate.
| Price History | |
|---|---|
| 6/22/2026 | Listed $31,111,000 |
General Features
| Living Area | 7605 |
|---|---|
| Sewer | Public Sewer |
| Heating | Forced Air,Zoned |
| Cooling | Central Air,Zoned |
| Utilities | Cable Connected,Electricity Connected,Natural Gas Connected,Phone Connected,Sewer Connected,Water Connected |
| Appliances | 6 Burner Stove,Barbecue,Dishwasher,Free-Standing Range,Disposal,Gas Range,Microwave,Refrigerator,Range Hood,Tankless Water Heater,Vented Exhaust Fan,Water Purifier,Dryer,Washer |
| Garage Spaces | 5 |
| Patio/Porch Features | Rear Porch,Covered,Deck,Front Porch,Rooftop,Tile |
| Architectural Style | Custom |
| Pool Features | Heated,In Ground,Pool Cover,Private,Waterfall |
| Security Features | Security System,Closed Circuit Camera(s),Fire Detection System,Fire Sprinkler System,Smoke Detector(s) |
| Construction Materials | Copper Plumbing |
| Year Built | 2018 |
| Electric | Electricity - On Property,Photovoltaics Seller Owned |
| View | Coastline,Ocean,Pool |
| Levels | Three Or More |
| Property Subtype | Single Family Residence |
| Waterfront Features | Ocean Side Of Highway |
| Community Features | Suburban |
| Accessibility | None |
| Additional Parcels Description | 4175028018 |
| County | Los Angeles |
| New Construction | false |
| Property Type | Residential |
| HOA | false |
| Attached Garage | true |
| Garage Y/N | true |
| Other Structures | Guest House Detached,Guest House |
| Full Baths | 10 |
| Special Listing Conditions | Standard |
| Status | Active |
| Directions | Manhattan Ave to west on 34th |
| City | Manhattan Beach |
| Entry Location | 2nd Floor |
| Senior Community Y/N | false |
| High School District | Manhattan Unified |
| Number Of Units Total | 2 |
| MLS Area | 142 - Manhattan Bch Sand |
| Lot Size Units | Square Feet |
| Lot Size Square Feet | 5398 |
| Listing Terms | Cash,Cash to New Loan |
| Spa Features | Heated,In Ground,Private |
| Property Attached Y/N | false |
| Land Lease Y/N | false |
| Property Condition | Turnkey |
| Walk Score | 72 |
| Additional Parcels Y/N | true |
| Lease Considered Y/N | false |
| Structure Type | House |
| Living Area Units | Square Feet |
| Standard Status | Active |
| Occupancy Type | Owner |
| Year Built Source | Assessor |
| Tax Lot | 12 |
| Property Sub Type Additional | Single Family Residence |
| PostalCity | MANHATTAN BEACH |
Interior Features
| Interior Amenities | Built-in Features,Balcony,Breakfast Area,Crown Molding,Dry Bar,Elevator,High Ceilings,Living Room Deck Attached,Open Floorplan,Recessed Lighting,Storage,Smart Home,Wired for Data,Wood Product Walls,Wired for Sound,Bedroom on Main Level,Jack and Jill Bath,Main Level Primary,Primary Suite,Wine Cellar,Walk-In Closet(s) |
|---|---|
| Basement | Finished |
| Flooring | Wood |
| Fireplace Features | Great Room,Guest Accommodations,Outside |
| Total Stories | 4 |
| Common Walls | No Common Walls |
| Basement (Y/N) | true |
| Air Conditioning Y/N | true |
| Heating Y/N | true |
| Window Features | Custom Covering(s) |
| Fireplace Y/N | true |
| Laundry Features | Laundry Room,Stacked |
| Total Bedrooms | 7 |
| Entry Level | 2 |
| Main Level Bedrooms | 4 |
| Main Level Bathrooms | 3 |
| LivingAreaSource | Assessor |
| Total Baths | 10 |
Exterior Features
| Exterior Amenities | Barbecue,Lighting |
|---|---|
| Fencing | Excellent Condition |
| Parking Features | Direct Access,Garage,Garage Faces Rear |
| Lot Features | Landscaped,Rectangular Lot,Walkstreet |
| Water Source | Public |
| Total Parking | 5 |
| Lot Size Area | 5398 |
| Foundation Details | Slab |
| Spa | true |
| Lot Size Acres | 0.1239 |
| Road Surface Type | Paved |
| Private Pool | true |
| Lot Size Source | Assessor |
| Door Features | Insulated Doors,Panel Doors |
| Road Frontage Type | City Street |
Amenities
- Foreclosure
- Views
- Short Sale
- New Construction
- Adult 55+
- Lease To Own
- No HOA Fees
- Furnished
- Primary On Main
- Air Conditioning
- Seller Finance
- Green
- Fixer Upper
- Horse
- Golf
- Fireplace
- Deck
- Garage
- Basement
- Pool
Property vs Single Family Average in 90266
Price
Year Built
Walkscore
 Based on information from California Regional Multiple Listing Service, Inc. as of September 13, 2026 1:19 PM UTC This information is for your personal, non-commercial use and may not be used for any purpose other than to identify prospective properties you may be interested in purchasing. Display of MLS data is usually deemed reliable but is NOT guaranteed accurate by the MLS. Buyers are responsible for verifying the accuracy of all information and should investigate the data themselves or retain appropriate professionals. Information from sources other than the Listing Agent may have been included in the MLS data. Unless otherwise specified in writing, Broker/Agent has not and will not verify any information obtained from other sources. The Broker/Agent providing the information contained herein may or may not have been the Listing and/or Selling Agent.
