
Open House Sun, Sep 20th 01:00 PM - 04:00 PM - Views
Address
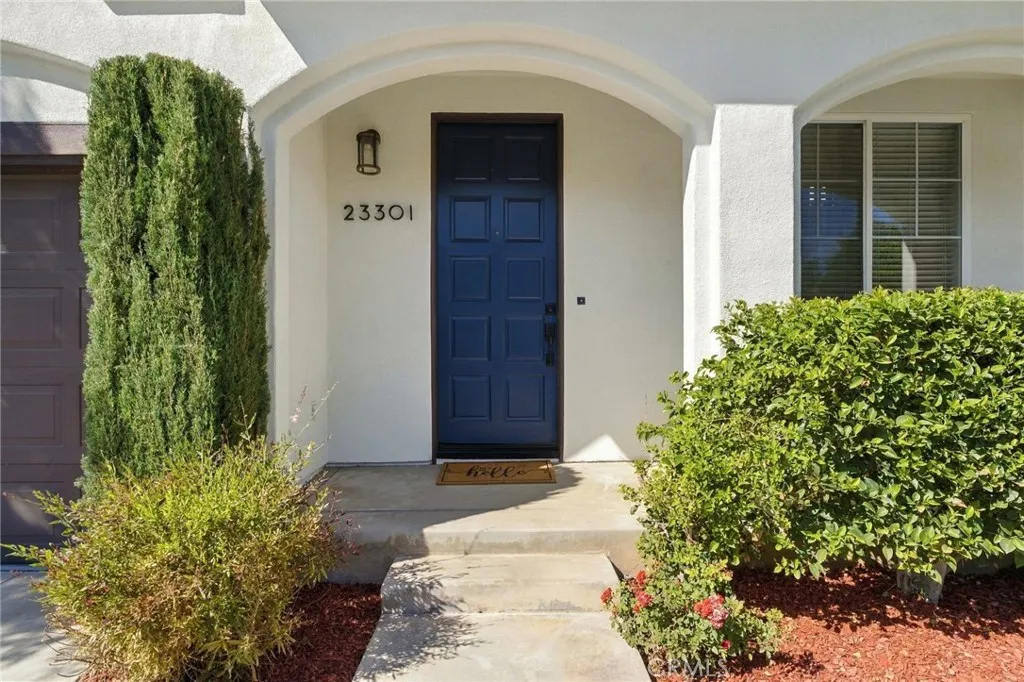
23301 Anacapa, Valencia, CA
Price
$ 795,000
Property Attributes
- MLS#SR26177984
- TypeSingle Family
- Listing Status Active
- CountyLos Angeles
- CityValencia
- Area Valencia Northpark
- NeighborhoodShutters (SHUT)
- Zip91354
- Style
- Year Built1998
- Price$ 795,000
- Bedrooms3
- Full Bathrooms3
- Half Bathrooms0
- Sqr Footage1672
- Lot Size0.923 Acres
Data Source:
California Regional MLS (CRMLS)
Property Description
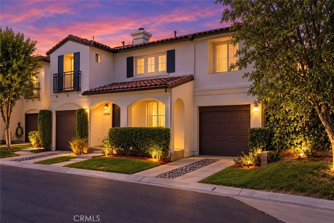
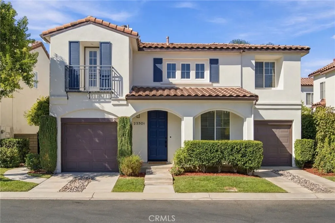
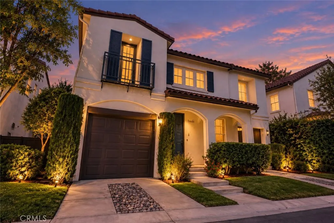
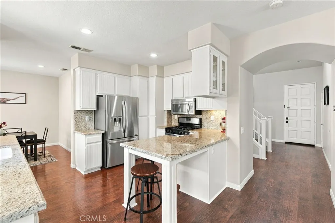
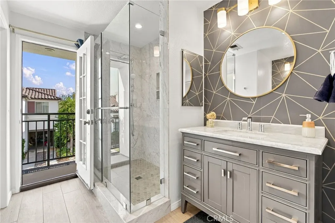
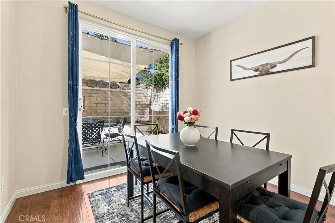
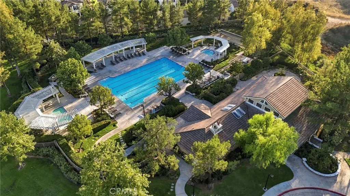
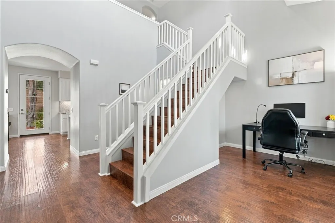
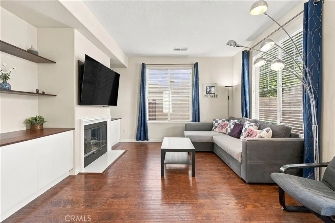
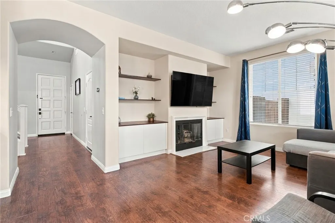
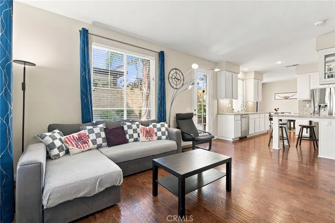
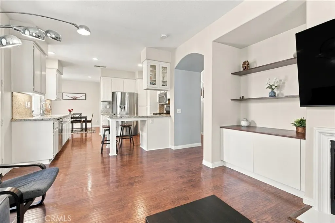
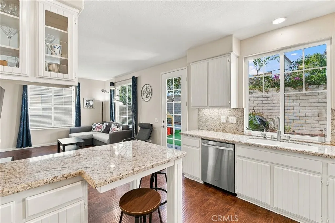
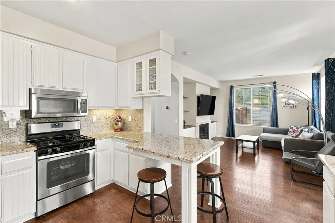
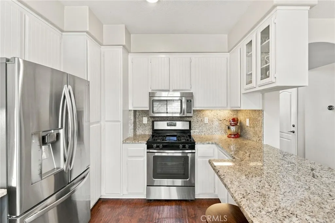
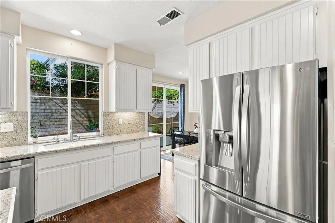
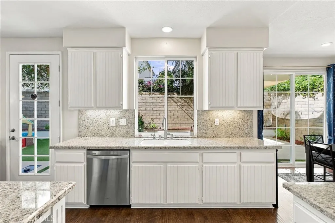
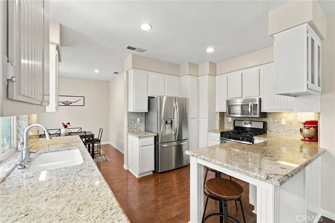
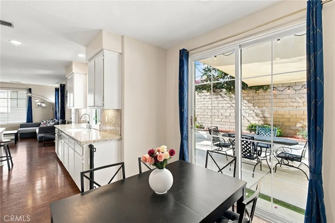
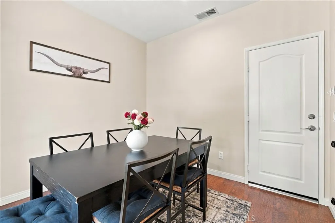
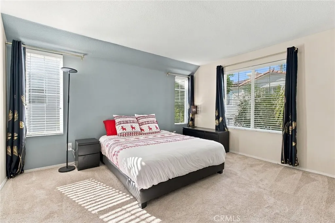
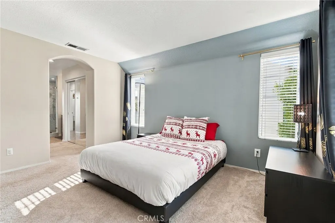
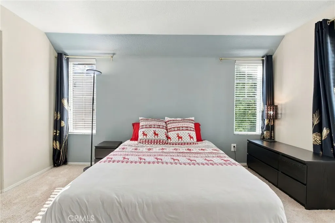
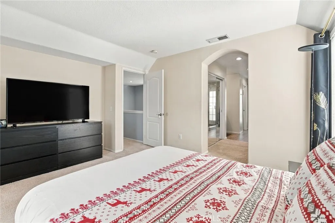
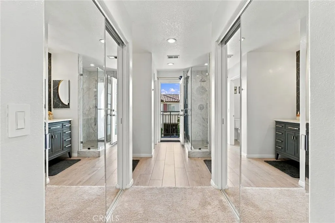
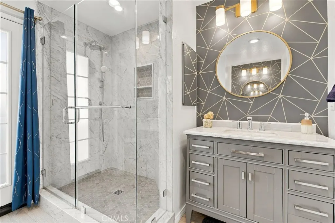
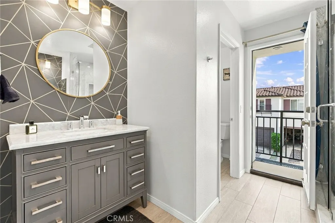
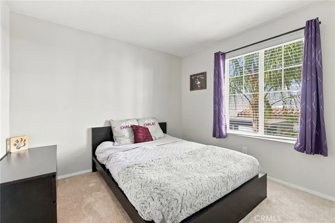
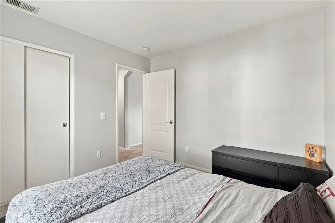
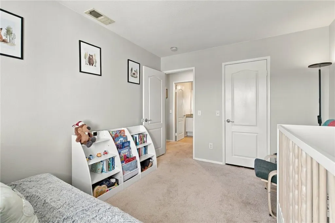
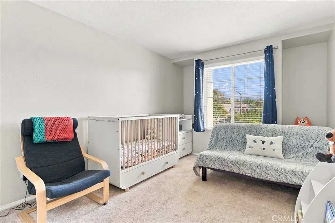
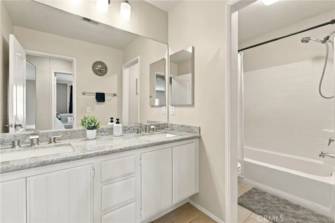
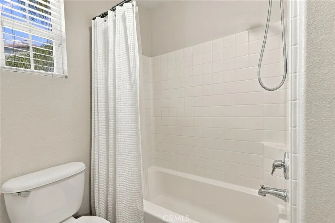
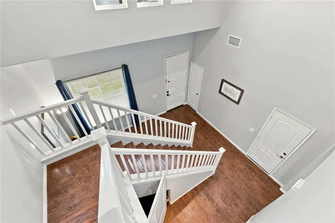
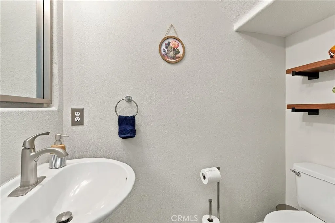
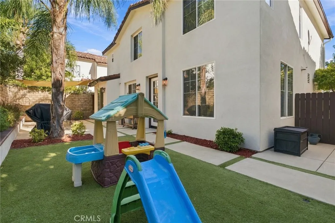
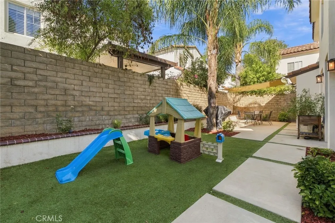
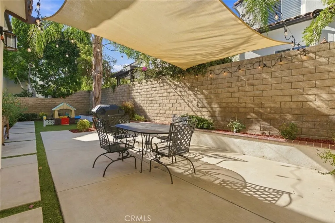
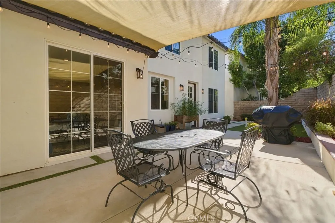
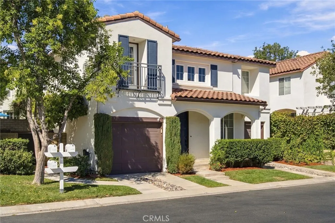
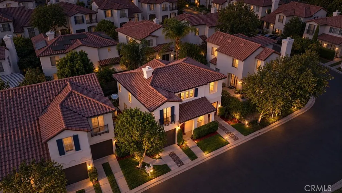
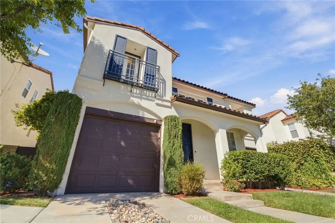
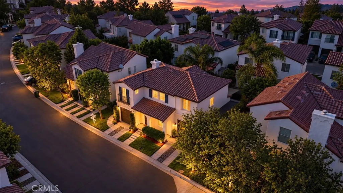
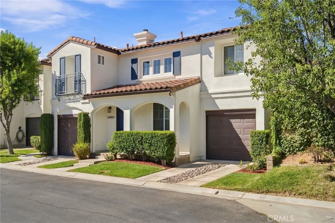
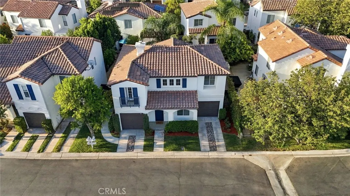
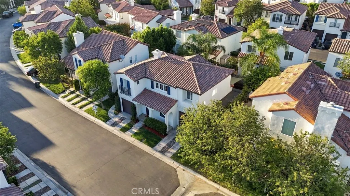
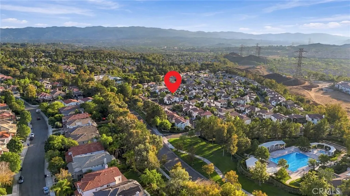
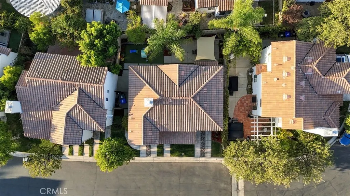
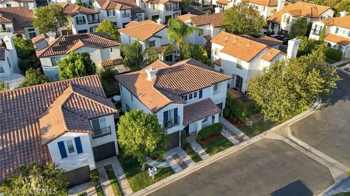
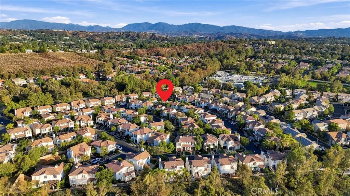
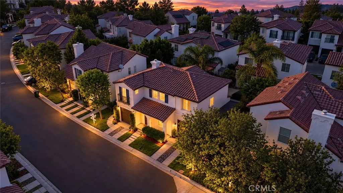
Welcome home to the Shutters in Valencia's Northpark, a beautifully upgraded, Mediterranean-inspired residence that is truly move-in ready and lovingly cared for by owners who treasured living here. Built in 1998, the home offers 3 bedrooms, 3 bathrooms and approximately 1,672 square feet of well-planned living space. Set back from Northpark Drive, it is remarkably quiet, something the owners say they appreciated every single day. Plank flooring carries through the main living areas, setting a warm, cohesive tone. At the heart of the home, the kitchen pairs white prairie cabinetry with granite countertops, stainless-steel appliances and a breakfast bar made for casual meals and conversation. The open layout flows into the dining area and a welcoming family room anchored by a fireplace and a custom media wall with built-in cabinetry and shelving, with direct access to the backyard. Near the entry, a versatile bonus space works as a home office or study, and a powder room adds first-floor convenience. Upstairs, the primary suite is a true retreat, with two closets and an updated en-suite bath featuring dual vanities, an oversized shower and access to a small balcony with beautiful neighborhood views. Two generously-sized secondary bedrooms, one with an added walk-in closet, and an upgraded hall bath offer flexibility for guests, hobbies or a second workspace. For the sellers, the backyard became an extension of the living space, where they hosted barbecues, pizza nights and gatherings all year long. Quality artificial turf, fresh landscaping with an all-new sprinkler system, outdoor lighting with a shade sail attachment, an added outdoor outlet and a garden shed keep it designed for enjoyment rather than upkeep. A unique and beautiful design feature, the home has two attached single-car garages, each with direct access. Both have painted floors and overhead storage racks, with room for vehicles, a workshop or gym. The A/C was recently serviced with a warranty through July 2027, and exterior paint was refreshed in 2021. Life in Northpark comes with resort-style amenities, including multiple pools, a clubhouse, tennis and basketball courts, and paseos connecting to miles of trails for cycling, jogging and dog walking. Add low HOA dues, no Mello-Roos, close proximity to North Park Elementary, neighborhood parks, shopping, dining and commuter routes, and you have Valencia living at its best!
| Elementary School | Middle School | High School |
|---|---|---|
| Northpark Elementary School | Rio Norte Middle School | Valencia High School |
| Price History | |
|---|---|
| 9/18/2026 | Listed $795,000 |
General Features
| Living Area | 1672 |
|---|---|
| Sewer | Public Sewer |
| Heating | Central,Forced Air,Natural Gas |
| Cooling | Central Air |
| Utilities | Cable Available,Electricity Connected,Natural Gas Connected,Phone Available,Sewer Connected,Underground Utilities,Water Connected |
| Possession | See Remarks |
| Roof | Spanish Tile |
| Appliances | Dishwasher,Exhaust Fan,Disposal,Gas Oven,Microwave,Refrigerator,Dryer,Washer |
| HOA Fee | 59 |
| Garage Spaces | 2 |
| Patio/Porch Features | Concrete,Front Porch |
| Architectural Style | Mediterranean |
| Pool Features | In Ground,Association |
| Security Features | Carbon Monoxide Detector(s),Smoke Detector(s) |
| Construction Materials | Stucco |
| Year Built | 1998 |
| Electric | Standard |
| View | Mountain(s),Neighborhood |
| Stories Count | 2 |
| Levels | Two |
| Property Subtype | Single Family Residence |
| Community Features | Storm Drain(s),Street Lights,Suburban |
| HOA Fee 2 | 45 |
| Assoc Fee Paid Per | Monthly |
| County | Los Angeles |
| New Construction | false |
| Property Type | Residential |
| Association Amenities | Clubhouse,Sport Court,Outdoor Cooking Area,Other Courts,Barbecue,Playground,Pool,Spa/Hot Tub,Tennis Court(s),Trail(s) |
| HOA | true |
| Attached Garage | true |
| Contingency | None |
| Subdivision Name | Shutters (SHUT) |
| Garage Y/N | true |
| Full Baths | 3 |
| Special Listing Conditions | Standard |
| Status | Active |
| Directions | McBean Pkwy and Copperhill |
| High School | Valencia |
| City | Valencia |
| Disclosures | Covenants/Restrictions Disclosure |
| Association Name | Northpark |
| Entry Location | 1 |
| Senior Community Y/N | false |
| High School District | William S. Hart Union |
| Number Of Units Total | 1 |
| MLS Area | NPRK - Valencia Northpark |
| Lot Size Units | Square Feet |
| Lot Size Square Feet | 40207 |
| Listing Terms | Cash,Cash to New Loan,Conventional,FHA,VA Loan |
| Spa Features | Association,Heated,In Ground |
| HOA Fee 2 Frequency | Monthly |
| Elementary School | Northpark |
| Property Attached Y/N | false |
| Land Lease Y/N | false |
| Current Financing | Conventional |
| Middle/Junior High School | Rio Norte |
| Property Condition | Turnkey |
| Additional Parcels Y/N | false |
| Lease Considered Y/N | false |
| Virtual Tour | https://www.zillow.com/view-imx/6afa15fc-94e3-458d-a4c9-820fcf01eacf?wl=true&setAttribution=mls&initialViewType=pano |
| Structure Type | House |
| AssociationName2 | Shutters |
| Living Area Units | Square Feet |
| Standard Status | Active |
| Occupancy Type | Owner |
| Year Built Source | Assessor |
| Tax Lot | 1 |
| Virtual Tour | https://www.zillow.com/view-imx/6afa15fc-94e3-458d-a4c9-820fcf01eacf?wl=true&setAttribution=mls&initialViewType=pano |
| Property Sub Type Additional | Single Family Residence |
| PostalCity | VALENCIA |
Interior Features
| Interior Amenities | Breakfast Bar,Cathedral Ceiling(s),Separate/Formal Dining Room,Granite Counters,High Ceilings,Pantry,Recessed Lighting,All Bedrooms Up,Primary Suite,Walk-In Closet(s) |
|---|---|
| Flooring | Carpet,Tile,Wood |
| Fireplace Features | Family Room,Gas |
| Total Stories | 2 |
| Common Walls | No Common Walls |
| Air Conditioning Y/N | true |
| Heating Y/N | true |
| Window Features | Blinds,Double Pane Windows,Drapes |
| Fireplace Y/N | true |
| Laundry Features | Washer Hookup,Gas Dryer Hookup,Inside,In Garage |
| Total Bedrooms | 3 |
| Entry Level | 1 |
| Main Level Bathrooms | 1 |
| LivingAreaSource | Assessor |
| Total Baths | 3 |
Exterior Features
| Fencing | Block |
|---|---|
| Parking Features | Door-Multi,Garage Faces Front,Garage |
| Lot Features | 0-1 Unit/Acre,Sprinklers In Rear,Sprinklers In Front,Sprinklers Timer,Sprinkler System |
| Water Source | Public |
| Total Parking | 2 |
| Inclusions | See Supplements |
| Lot Size Area | 40207 |
| Foundation Details | Slab |
| Spa | true |
| Lot Size Acres | 0.923 |
| Road Surface Type | Paved |
| Private Pool | false |
| Lot Size Source | Assessor |
| Door Features | French Doors,Panel Doors |
| Road Frontage Type | Private Road |
Amenities
- Foreclosure
- Views
- Short Sale
- New Construction
- Adult 55+
- Lease To Own
- No HOA Fees
- Furnished
- Primary On Main
- Air Conditioning
- Seller Finance
- Green
- Fixer Upper
- Horse
- Golf
- Fireplace
- Deck
- Garage
- Basement
- Pool
Property vs Single Family Average in 91354
Price
Year Built
 Based on information from California Regional Multiple Listing Service, Inc. as of September 18, 2026 7:15 AM UTC This information is for your personal, non-commercial use and may not be used for any purpose other than to identify prospective properties you may be interested in purchasing. Display of MLS data is usually deemed reliable but is NOT guaranteed accurate by the MLS. Buyers are responsible for verifying the accuracy of all information and should investigate the data themselves or retain appropriate professionals. Information from sources other than the Listing Agent may have been included in the MLS data. Unless otherwise specified in writing, Broker/Agent has not and will not verify any information obtained from other sources. The Broker/Agent providing the information contained herein may or may not have been the Listing and/or Selling Agent.
