
Eco Friendly
Address
19820 Ellis Henry Court, Newhall, CA
Price
$ 880,000
Property Attributes
- MLS#TR26167470
- TypeSingle Family
- Listing Status Active
- CountyLos Angeles
- CityNewhall
- Area Newhall 4
- NeighborhoodCanyon Gate (CYNGA)
- Zip91321
- Style
- Year Built2005
- Price$ 880,000
- Bedrooms5
- Full Bathrooms3
- Half Bathrooms0
- Sqr Footage2484
- Lot Size0.1149 Acres
Data Source:
California Regional MLS (CRMLS)
Property Description
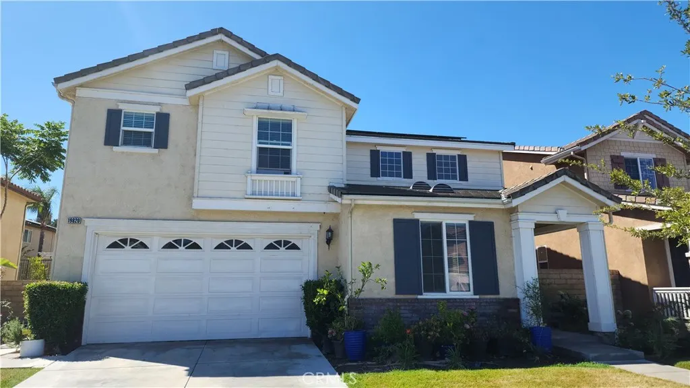
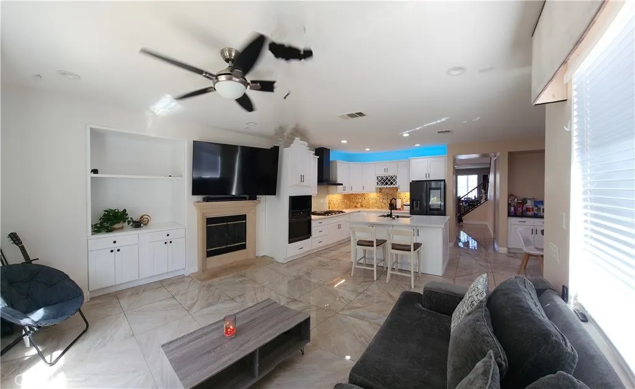
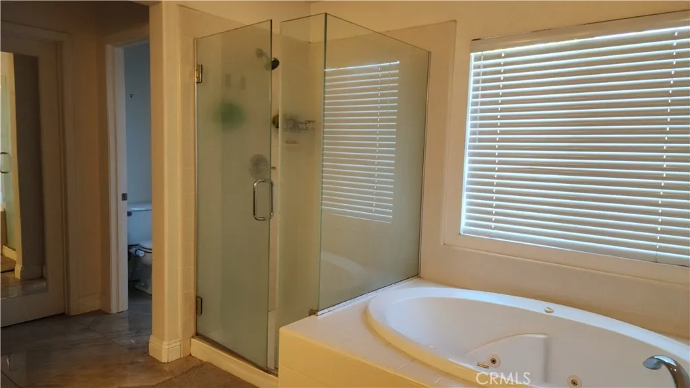
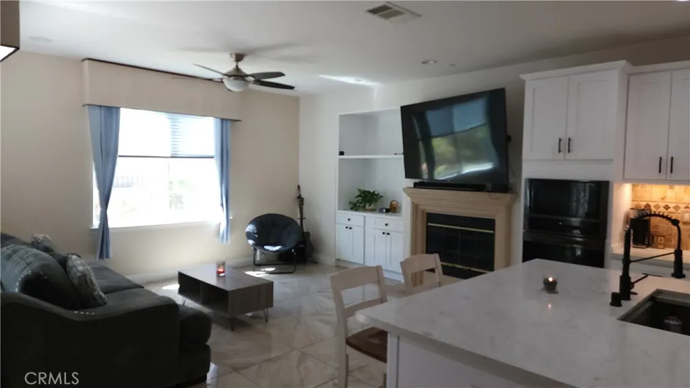
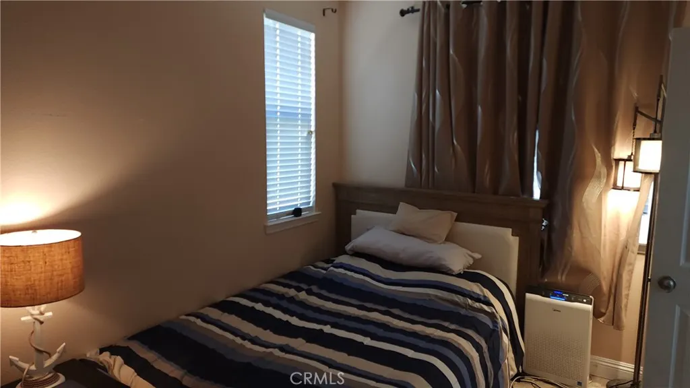
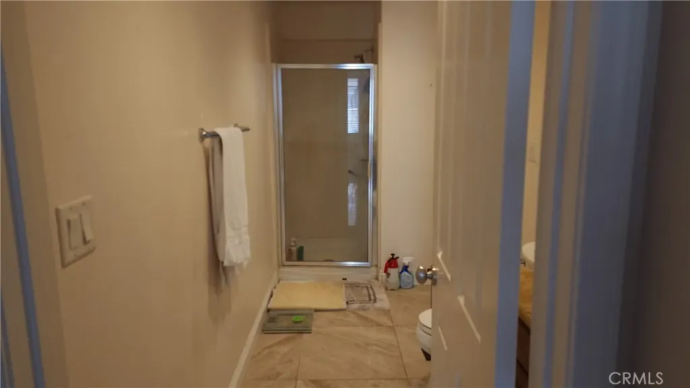
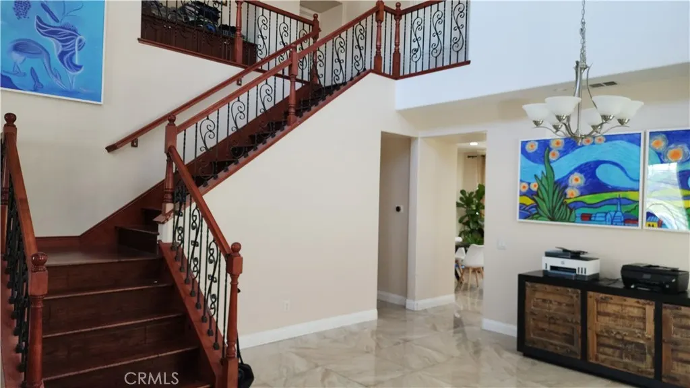
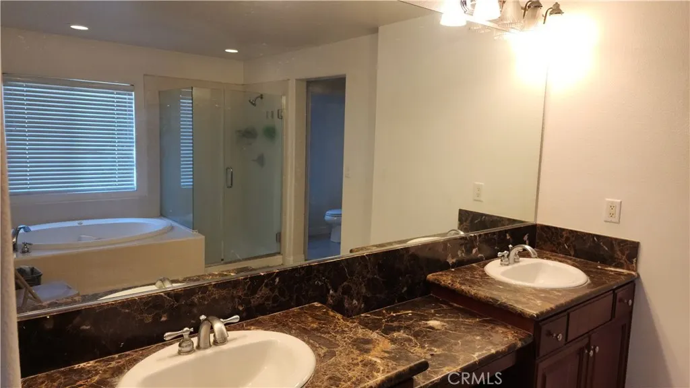
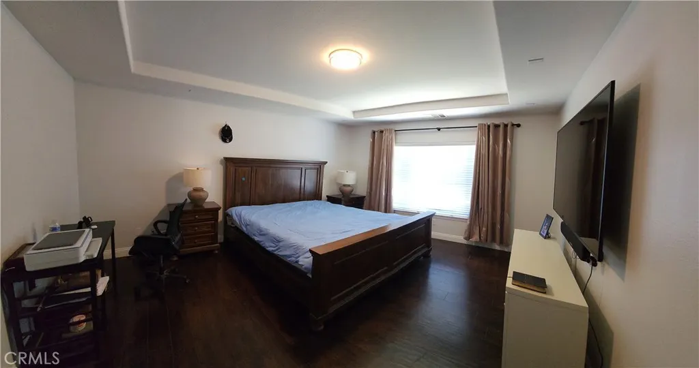
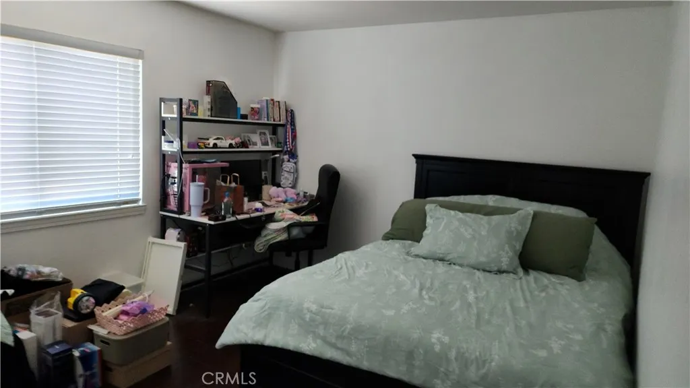
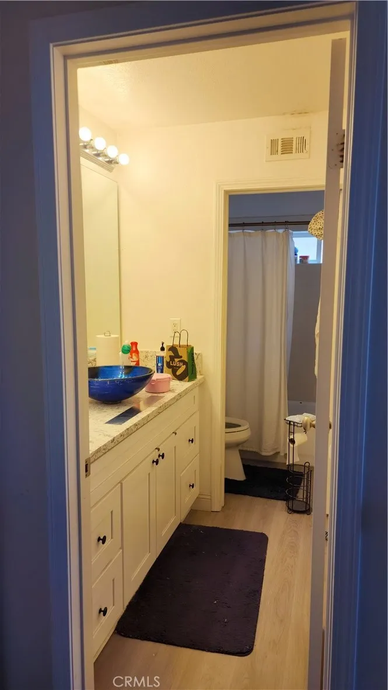
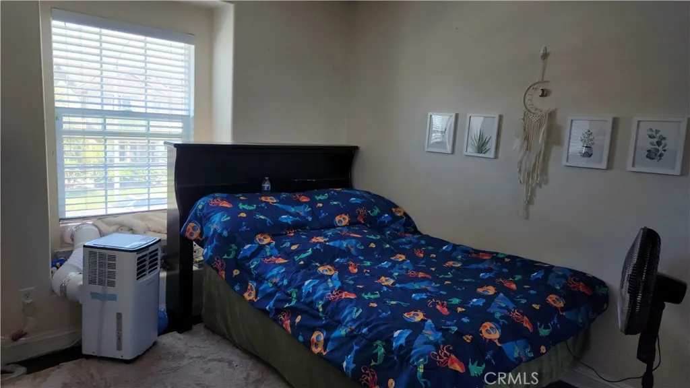
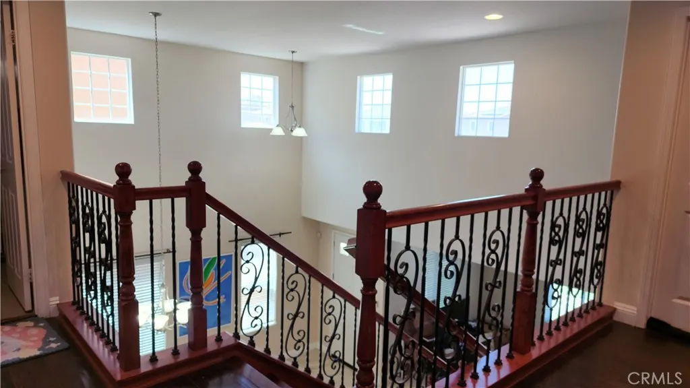
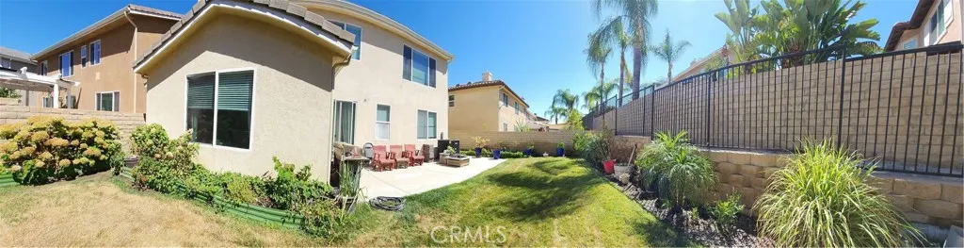
Welcome to 19820 Ellis Henry Ct.! in the Canyon gate community by Sierra Hwy and Golden Valley Rd. here in Santa Clarita! This community enjoys in ground swimming pool, clubhouse for those special events. As you enter the front door during this hot summer days, you will feel the cool waft of airconditioned air from a newly installed 5 tonner central air-conditioner (Three weeks new) and step into an upgraded glossy marble like porcelain tile. To your left is a sitting area currently having a dining table for six (6) with street view. The main hall features a cathedral ceiling and a staircase with wrought iron railings curving up to the 2nd level that has the master bedroom with its own double sink, bath tub, shower stall, private toilet and a large walk-in closet. The three other bedrooms in this level share a full bath. There is a 5th bedroom in the ground floor with its own full bath alongside the included washer and dryer by the door that leads to the two (2) car garage where a two years new 50 Gallon water heater is installed. The 5th bedroom opens to a breakfast nook next to a kitchen island that sits three, with sink and dishwasher. Kitchen includes a Samsung refrigerator, a double oven (Microwave on top and another oven below) and a five(5) burner gas range/oven. The kitchen is in an open layout to the family room with a fireplace and entertainment center. Family room provides access to BBQs and the backyard parties enclosed with high block walls extended higher with iron fencing. Home is solar powered since 01/21/2023 leased at $206.05/month that buyer has to assume to avoid electric bill increases when authorized by California Public Utilities Commission (CPUC).
| Price History | |
|---|---|
| 8/7/2026 | Listed $880,000 |
General Features
| Living Area | 2484 |
|---|---|
| Sewer | Public Sewer,Sewer Tap Paid |
| Heating | Combination,Central,ENERGY STAR Qualified Equipment,Fireplace(s),High Efficiency,Natural Gas,Solar,See Remarks |
| Cooling | Central Air,Dual,See Remarks |
| Utilities | Electricity Available,Electricity Connected,Natural Gas Available,Natural Gas Connected,Sewer Available,Sewer Connected,Water Available,Water Connected |
| Possession | Close Plus 3 Days |
| Appliances | Built-In Range,Double Oven,Dishwasher,Electric Oven,Gas Cooktop,Gas Range,Gas Water Heater,High Efficiency Water Heater,Ice Maker,Microwave,Self Cleaning Oven,Water To Refrigerator,Water Heater,Washer |
| Zoning | SCUR2 |
| HOA Fee | 289.51 |
| Garage Spaces | 2 |
| Architectural Style | Contemporary |
| Pool Features | Community,In Ground,Association |
| Security Features | Carbon Monoxide Detector(s),Fire Detection System,Security Gate,Gated Community,Key Card Entry,Smoke Detector(s) |
| Construction Materials | Drywall,Spray Foam Insulation,Stucco |
| Year Built | 2005 |
| Electric | Electricity - On Property,Photovoltaics Third-Party Owned |
| View | None |
| Stories Count | 2 |
| Levels | Two |
| Property Subtype | Single Family Residence |
| Community Features | Biking,Street Lights,Sidewalks,Urban,Gated,Pool |
| Accessibility | Parking,Accessible Approach with Ramp,Accessible Doors,Accessible Entrance |
| Assoc Fee Paid Per | Monthly |
| County | Los Angeles |
| New Construction | false |
| Property Type | Residential |
| Association Amenities | Clubhouse,Maintenance Grounds,Playground,Pool,Spa/Hot Tub |
| HOA | true |
| Attached Garage | true |
| Contingency | none |
| Energy Efficient | Appliances,HVAC,Thermostat,Water Heater,Windows |
| Subdivision Name | Canyon Gate (CYNGA) |
| Garage Y/N | true |
| Green Energy Generation | Solar |
| Green Sustainability | Conserving Methods |
| Green Water Conservation | Low-Flow Fixtures |
| Full Baths | 3 |
| Special Listing Conditions | Standard |
| Status | Active |
| Directions | Community is at Crossing of Golden Valley Rd and Sierra Hwy. From LA: Exit 14N Fwy , Left on Golden Valley Rd, Right on Highland into community gate. Call or text for gate code |
| City | Newhall |
| Disclosures | Covenants/Restrictions Disclosure,HOA Disclosure,Home Warranty |
| Association Name | Canyon Gate Maintenance Association |
| Entry Location | Ground floor |
| Senior Community Y/N | false |
| High School District | Sulphur Springs Union |
| Number Of Units Total | 1 |
| MLS Area | NEW4 - Newhall 4 |
| Lot Size Units | Square Feet |
| Lot Size Square Feet | 5007 |
| Carport Y/N | true |
| Listing Terms | Cash,Cash to New Loan |
| Spa Features | Community,In Ground |
| Property Attached Y/N | false |
| Land Lease Y/N | false |
| Current Financing | Conventional |
| Property Condition | Additions/Alterations,Repairs Cosmetic |
| Additional Parcels Y/N | false |
| Lease Considered Y/N | false |
| Structure Type | House |
| Living Area Units | Square Feet |
| Standard Status | Active |
| Occupancy Type | Owner |
| Year Built Source | Public Records |
| Tax Lot | 32 |
| Property Sub Type Additional | Single Family Residence |
| PostalCity | NEWHALL |
Interior Features
| Interior Amenities | Brick Walls,Block Walls,Ceiling Fan(s),Cathedral Ceiling(s),High Ceilings,Quartz Counters,Stone Counters,Recessed Lighting,All Bedrooms Up,Bedroom on Main Level,Dressing Area,Jack and Jill Bath,Loft,Primary Suite,Walk-In Closet(s) |
|---|---|
| Flooring | Laminate,Tile |
| Fireplace Features | Family Room,Gas,Gas Starter |
| Total Stories | 2 |
| Common Walls | No Common Walls |
| Air Conditioning Y/N | true |
| Heating Y/N | true |
| Window Features | Blinds,Double Pane Windows,Low-Emissivity Windows |
| Fireplace Y/N | true |
| Laundry Features | Washer Hookup,Electric Dryer Hookup,Gas Dryer Hookup,Inside,Laundry Closet |
| Total Bedrooms | 5 |
| Entry Level | 1 |
| Main Level Bedrooms | 1 |
| Main Level Bathrooms | 1 |
| LivingAreaSource | Assessor |
| Total Baths | 3 |
Exterior Features
| Exterior Amenities | Lighting,Rain Gutters |
|---|---|
| Parking Features | Attached Carport,Covered,Door-Single,Driveway Up Slope From Street,Garage Faces Front,Garage,Garage Door Opener,Gated,On Street |
| Lot Features | 0-1 Unit/Acre,Garden,Lawn,Landscaped,Level,Rectangular Lot,Street Level |
| Water Source | Public |
| Total Parking | 2 |
| Lot Size Area | 5007 |
| Foundation Details | Slab |
| Spa | true |
| Lot Dimensions | 91X55 |
| Lot Size Acres | 0.1149 |
| Road Surface Type | Paved |
| Private Pool | false |
| Lot Size Source | Assessor |
| Road Frontage Type | Private Road |
| LotDimensionsSource | Public Records |
Amenities
- Foreclosure
- Views
- Short Sale
- New Construction
- Adult 55+
- Lease To Own
- No HOA Fees
- Furnished
- Primary On Main
- Air Conditioning
- Seller Finance
- Green
- Fixer Upper
- Horse
- Golf
- Fireplace
- Deck
- Garage
- Basement
- Pool
Property vs Single Family Average in 91321
Price
Year Built
 Based on information from California Regional Multiple Listing Service, Inc. as of September 13, 2026 1:19 PM UTC This information is for your personal, non-commercial use and may not be used for any purpose other than to identify prospective properties you may be interested in purchasing. Display of MLS data is usually deemed reliable but is NOT guaranteed accurate by the MLS. Buyers are responsible for verifying the accuracy of all information and should investigate the data themselves or retain appropriate professionals. Information from sources other than the Listing Agent may have been included in the MLS data. Unless otherwise specified in writing, Broker/Agent has not and will not verify any information obtained from other sources. The Broker/Agent providing the information contained herein may or may not have been the Listing and/or Selling Agent.
